
Home Theatre and Media Room Tile Design Ideas: 15+ Looks for Indian Homes
A media room is a light and sound problem before it is a design one. Sixteen tile ideas, the one-wall rule, and why a glossy floor ruins black levels on screen.
In a media room, the tile decision is mostly about light and sound. A glossy floor bounces projector light back and washes out black levels, and two facing tiled walls produce flutter echo. Sixteen ideas built around those two limits.
A media room is the one room in the house where the tile decision is barely about design. It is about light and sound, and both of them punish the surfaces most people would pick.
The uncomfortable part first. Tile is the least helpful material an acoustician could hand you. It is hard, dense and reflects almost everything that hits it.
It is also the right floor for an Indian media room, because carpet in this climate collects dust, holds humidity and is a maintenance job nobody keeps up. So the work is knowing where tile belongs in this room and where it does real damage.
Two Things a Media Room Does to a Surface
It throws light at the floor
A projector or a large panel is a light source in a dark room, and every surface it reaches sends some of that light back. This is why matte tiles are not a style preference in a media room but the difference between a picture with real blacks and one that looks washed out.
A glossy or polished floor in front of a screen behaves like a weak mirror. Light from the screen lands on it, bounces back onto the screen, and lifts the black level of the image. Dark scenes go grey. You will notice it most in exactly the films you built the room for.
Two rules follow. Nothing glossy, polished or lappato anywhere in the room, and the darker tones go nearest the screen where the light lands hardest.
It fills the room with its own sound
Tile absorbs almost nothing. Its absorption coefficient sits somewhere around 0.01 to 0.02, which is close enough to zero that the sound arriving at it comes straight back. A heavy rug with underlay absorbs a large fraction of the same energy at speech frequencies.
A home theatre wants a short reverberation time, in the region of 0.3 to 0.4 seconds. An untreated room with a tiled floor, plastered walls and a flat ceiling lands well above that, and the first casualty is dialogue. People turn the volume up, the reverberation gets worse, and nobody can work out why the speech is unclear when the explosions are fine.
None of this is an argument against tiling the floor. It is an argument for budgeting the soft treatment at the same time, and for not tiling every wall as well.
The One-Wall Rule
If you tile two facing walls in a media room, you create flutter echo, the rapid repeating slap you hear when you clap your hands between two parallel hard surfaces. In a room where dialogue matters, that is the worst thing you can build.
So the rule is simple. Tile at most one full wall, and never a pair that face each other.
Which wall to choose is settled by a technique borrowed from studio design. Sit in the main viewing seat, have somebody slide a mirror slowly along each side wall, and mark every point where you can see a speaker in the mirror. Those are your first reflection points, the spots where sound reaches your ear twice and smears the dialogue.
Those points get absorption, never tile. In practice, that rules out both side walls at ear level across the seating zone, and it rules out the front wall around the screen.
What is left is the rear wall, which is the one wall in a media room that genuinely benefits from a hard, broken-up surface, because scattering sound at the back of the room is useful where reflecting it at the sides is not.
Popular tiles right now








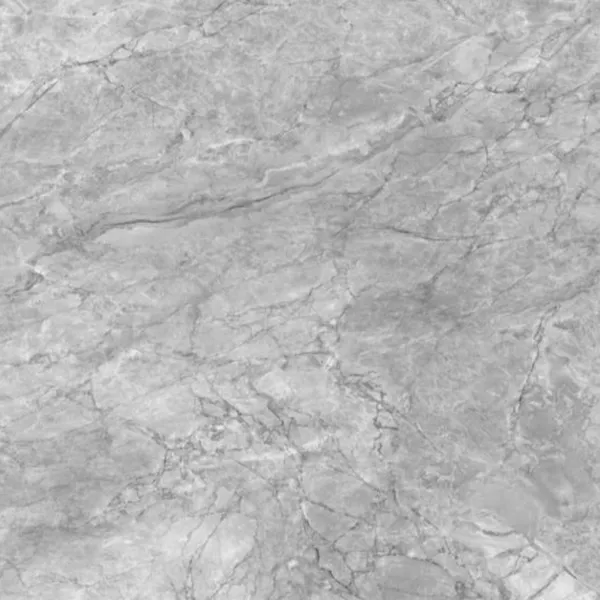
Where Tile Belongs, Surface by Surface
Mapped out, the answer is more generous than the acoustics discussion suggests, and full-body vitrified tiles handle the surfaces that take real abuse, which in this room are the riser faces and the snack zone rather than the open floor.
| Surface | Tile here? | Why |
|---|---|---|
| Floor | Yes, matte and dark | Practical in Indian conditions; rug handles the reflection |
| Seating platform risers | Yes | Vertical, hidden from the screen, takes spills and shoe scuffs |
| Rear wall | Yes, one wall only | Scattering at the back of the room is useful |
| Side walls at ear level | No | First reflection points; these need absorption |
| Front wall around screen | No | Reflects light and sound straight back at you |
| Lower dado behind panels | Yes, to about 600mm | Below ear level, protects panels from chair legs |
| Ceiling | No | First reflection point and a weight problem |
| Snack bar and counter | Yes | Wipeable, and it is a hard surface either way |
| Entry vestibule | Yes | Outside the acoustic envelope |
| Equipment alcove | Yes | Heat tolerant and easy to clean around cabling |
One structural point that belongs here. A subwoofer standing directly on a rigid tiled floor couples into the slab and sends bass through the building, which in an apartment means your neighbours hear the film better than they would like. Isolation pads under the sub cost very little and solve most of it.
Sixteen Home Theatre Tile Design Ideas
Floor Ideas
1. Charcoal Matte Field at 600x1200mm

A deep charcoal or graphite matte running the full room, with a large rug covering the seating zone. Fewer joints keep the floor quiet visually, and a dark tone keeps stray light out of the picture.
2. Graduated Tone Front to Back

Darkest tile in the two metres nearest the screen, one step lighter through the seating zone, lighter again at the rear. Light control matters most where the projector beam actually lands, and a fully black floor makes the room hard to move around in.
3. Matte Floor With a Recessed Perimeter Strip

A shadow gap at the wall line carrying a dimmable low-level LED strip, with the tile stopping short of the wall. It gives you aisle light during a film without any fitting in the sightline.
4. Deep Espresso Wood-Look Plank

Where the room doubles as a family space rather than a dedicated theatre, dark wooden tiles in a smoked oak or espresso tone read warmer than charcoal while still keeping reflectance low, provided the finish is matte rather than satin.
5. Micro-Textured Slate Look

Surface texture scatters what a smooth face would reflect, so a lightly textured slate-look tile controls stray light slightly better than a flat matte at the same tone. It also hides the dust that a dark floor otherwise advertises.
Seating Platform and Riser Ideas
6. Tiled Risers, Carpeted Treads

On a two-tier platform, tile the vertical riser faces and carpet the horizontal treads. The riser takes shoe scuffs and dropped drinks, the tread does the acoustic work, and neither surface is doing the other one job.
7. Step Nosing With Recessed Light

A contrasting nosing band along each step edge with an LED recess beneath it. A dark theatre with an unmarked step in it is the most common injury in a media room, and this fixes it without lighting the space.
8. Tiled Platform Side Returns

The exposed ends of a raised platform are visible from the door and get kicked constantly. Tiling them in the same matte as the risers finishes the platform properly and costs very little in area.
9. A Spill Band in Front of the Seats

A 600mm wide band of tile running in front of the seating, with the rug behind it. That strip is where popcorn, drinks and feet actually land, and keeping it hard makes the room genuinely easier to live with.
Wall and Dado Ideas
10. Fluted Rear Wall Panel

A high-depth or fluted wall tile across the rear wall only. The vertical relief scatters sound rather than reflecting it flat, which is exactly what the back of a media room wants, and it is the one place in the room where a textured hard surface helps.
11. Lower Dado to 600mm

Tile the bottom 600mm of the side walls and put acoustic panels above it. Below ear level the reflection does little harm, and chair legs, vacuum cleaners and shoes destroy fabric panels at exactly that height.
12. Matte Black Screen Surround Frame

A narrow border of matte black tile framing the screen wall, with absorptive material inside it. It sharpens the edge of the image visually and gives the screen wall a finished line without putting a reflective surface anywhere near the picture.
13. Tiled Equipment Alcove

The rack alcove runs warm and collects dust around cabling. Lining the floor and lower walls in tile makes it easy to wipe out and tolerant of the heat that AV equipment produces in a closed room.
Support Zone Ideas
14. Snack Counter and Apron

A counter along the rear wall in a matte stone-look top with a tiled apron below. It sits behind the seating so it does not enter the acoustic picture, and it is the surface most likely to see spilled cola.
15. Entry Vestibule Floor

A small tiled airlock outside the room door, in a contrasting tone. It catches outdoor dust before it reaches the room and gives a place to leave footwear, which matters more in a room with dark flooring than anywhere else.
16. Adjoining Wet Bar or Powder Room

Anything with plumbing goes outside the acoustic envelope, and the tile rules revert to normal there. Matte on the floor, a fall to drain, epoxy grout and no polished surfaces on anything wet.
The Dark Room Palette
Media rooms are the one place in an Indian home where dark surfaces are correct rather than brave, and the palette has a logic to it.
- Screen wall and its immediate surround: the darkest tone in the room, matte, ideally close to black. This wall is in your peripheral vision every minute of a film.
- Floor near the screen: one step lighter than the screen wall, still dark, still matte.
- Floor through the seating zone: mid charcoal or deep warm grey, which stays dark enough to control light and light enough to see the step edges.
- Rear wall: the one place a slightly warmer or textured tone is safe, since nothing behind you is in the sightline during a film.
- Never: metallic fleck, glitter, mirror finishes, or anything described as high gloss. All of them put light back into a room designed to have none.
One caution about going fully black. A room with black walls, a black floor and no lighting scheme is genuinely difficult to walk through, and it shows every speck of dust. Deep charcoal reads as black once the lights are down and behaves far better when they are up.
Three Indian Media Room Typologies
Very few Indian homes have a purpose-built theatre, and most of this advice has to be scaled to what actually exists, usually a corner of the living room tiles rather than a dedicated room with a door.
The living room with a large screen. Here you cannot darken the floor without darkening the whole room, so the compromise is a matte finish across the hall and a dark rug in front of the screen. The matte finish is the part that matters and it costs nothing extra.
The converted bedroom. The most common real home theatre in India, usually 10ft by 12ft, and small enough that flutter echo between the two side walls is a genuine risk. Tile the floor and the rear wall, treat both side walls, and resist the urge to tile the wall behind the screen.
The bungalow basement. The best acoustic space available, because it is below grade and structurally isolated, and the one with a moisture problem. Check the waterproofing before anything else, keep the floor matte and dark, and remember that a basement with poor ventilation will cook AV equipment in an Indian summer.
Six Mistakes That Ruin a Media Room Floor
- A glossy or polished floor. It reflects screen light back onto the screen and lifts the black level of everything you watch.
- Tiling two facing walls. The flutter echo between them will make dialogue harder to follow no matter what you spend on speakers.
- Tiling the wall behind the screen. It is the worst possible surface for both light and sound in the position where both matter most.
- Choosing satin matte and assuming it behaves like matte. It carries more sheen than the name suggests, and in a dark room that sheen is visible.
- Skipping the rug because the floor cost so much. The rug is doing the acoustic work in this room. The tile is doing the practical work.
- Standing the subwoofer directly on the tile. It couples into the slab and sends bass through the building. Isolation pads solve it for a few hundred rupees.
Choosing Low-Sheen Without Losing the Look
A dark matte floor sounds austere on paper and reads rich once the lights are down, which is why the sheen decision should be made before the shade one, and matte, textured and dark-toned ranges across 600x600mm, 600x1200mm and plank formats are listed on TilesFinders with finish type, size alias and water absorption stated on every product. Use the finish filter to remove every glossy and polished option before you start looking, and the wood-look listings when the room also has to work as a family space between films.

FAQs
A dark matte vitrified floor with a large rug over the seating zone. Carpet alone is better acoustically and collects dust and humidity in Indian conditions, so it rarely survives as a whole-room floor. Tile handles the practical side, the rug handles the reflection, and the combination works better than either alone.
It is the one choice worth avoiding outright. A glossy floor in front of a screen reflects projected light back onto the screen and raises the black level, so dark scenes look grey. Keep the whole room to matte or lightly textured finishes, and treat satin matte as glossy for this purpose since it carries more sheen than the name implies.
Tile absorbs close to nothing, so a fully tiled room does reverberate badly. The fix is not to avoid tile but to limit it. Tile the floor and at most one wall, never two facing walls, keep the side walls at ear level and the screen wall absorptive, and add a rug, heavy curtains and acoustic panels.
The rear wall, behind the seating. Scattering sound at the back of a room is useful, while reflecting it from the sides or the front is not. Find your first reflection points by sliding a mirror along each side wall from the main seat and marking wherever a speaker appears. Those points need absorption, not tile.
Deep charcoal, graphite and near-black tones, with the darkest surfaces nearest the screen and slightly lighter tones towards the rear. Avoid anything with metallic fleck or a reflective face. Fully black on every surface looks striking and is hard to move through safely and shows every speck of dust.
Acoustically it is the best space in most Indian houses, since it is below grade and reasonably isolated from the rest of the home. Two things need settling first: the waterproofing, because moisture in a basement will reach the equipment eventually, and the ventilation, because AV equipment in a closed underground room runs hot through an Indian summer.


Tiles Worth Exploring
See our tile guides first
Set TilesFinders as a preferred source and our buying guides surface ahead of the rest for you.
Add as preferred sourceTakes one tap. Nothing to install.
What Readers Say
I was about to redo my parking area with the wrong tile size until I read this. The layout comparisons saved me from a costly mistake.
We reference TilesFinders guides while briefing clients on material selection. The size and pattern breakdowns are accurate and easy to explain visually.
On site, I get asked about grout spacing all the time. This article gave me a solid reference I now share with my team before every job.
Finally a guide that doesn't just push generic advice. The oil stain removal steps actually worked on our clubhouse driveway tiles.
I run a small construction firm and now send this link to clients directly when they ask about entrance tile sizing. Saves me an hour of explaining.
Good practical detail, though I wish there were more examples for compact apartment entrances specifically, not just villas.
My mother-in-law wanted marble, I wanted vitrified. This blog gave us the neutral comparison we needed to actually decide together.
Detailed without being overwhelming. I appreciated that it covered both cost and maintenance, not just the aesthetics.
Used the algae and hard water removal tips on our terrace tiles after the monsoon. Worked better than what our regular cleaner was doing.
As someone who sources tiles for multiple builder projects, I find these comparisons genuinely useful for vendor conversations, not just consumer content.
Recommended this to a client who kept second-guessing the entrance design. The small vs large layout section settled the debate instantly.
Straightforward and honest, no unnecessary jargon. Would like to see a similar breakdown for outdoor pool-deck tiles next.
We've bookmarked several TilesFinders guides for our design handbook. Reliable source when clients want data, not just opinions.
Two paths, one marketplace.
Get free quotes from verified suppliers.
Share your room, budget, and style. Suppliers in local area respond within hours.
Get Free QuotesList your business, reach real buyers.
Put your showroom in front of homeowners searching for tiles right now.
List Your BusinessMore Blogs
See all
Best Tile Combinations for Duplex Homes in India
A duplex has one surface seen from both floors: the staircase. Five complete tile schemes, zone-b...
Read More
Staircase Tile Design Ideas: 20+ Riser and Landing Looks for Indian Homes
A staircase splits into two surfaces with opposite briefs: the tread needs grip and restraint, th...
Read More
Home Bar Tile Design Ideas: 15+ Looks for Indian Living Spaces
Indian home bars are dry bars, so the usual wet-zone tile logic doesn't apply. Sixteen ideas acro...
Read More