
Best Tile Combinations for Duplex Homes in India
A duplex has one surface seen from both floors: the staircase. Five complete tile schemes, zone-by-zone specs, and what tiling a 2,000 sq.ft duplex actually costs.
- What Changes When a Home Has Two Floors
- The Two Level Palette Rule
- The Staircase Is the Hinge, Not an Afterthought
- Five Tile Combinations for Indian Duplex Homes
- Zone by Zone Across a Duplex Plan
- Sizes and Direction on Each Level
- What a 2,000 sq.ft Duplex Costs to Tile
- Where Duplex Schemes Go Wrong
- Specifications to Fix Before Ordering
- Working Through Your Options Online
A duplex can carry two floor palettes because the staircase breaks the sightline between them. Run one family across the ground floor, shift tone upstairs, and let the stair bridge both. Budget roughly Rs. 1.65 lakh to Rs. 3.77 lakh in tile at 2,000 sq.ft.
Tile selection for a duplex usually happens the way it happens for a flat: room by room, one decision at a time, spread over three showroom visits. That works until the scheme is laid and somebody stands on the landing, looks down into the double-height living room, and sees two floors that were clearly chosen on separate afternoons.
A duplex has a structural fact no single-floor home has. There is exactly one surface visible from both levels at the same moment, and it is the staircase. Every tile combination for a duplex either uses that surface deliberately or gets undone by it.
What follows is a scheme-level approach: how many palettes a two-floor house can carry, why the stair is the hinge, five combinations built as complete sets from porch to terrace, and what the whole job costs at 2,000 sq.ft.
What Changes When a Home Has Two Floors
Three differences drive every decision below.

The sightline breaks, and that is permission. In a flat, a change of floor tile between two rooms registers as a seam because the eye travels across it. In a duplex, the staircase interrupts the view completely, so the first floor is allowed to be a different colour without anything looking accidental. Most people never use that permission.
Floors get read from above. In a double-height living room or an open-well plan, the ground floor is seen at a steep angle from the landing. A heavy pattern that looks balanced at eye level turns busy from above, and a large format that looks plain at eye level reads generous from the landing.
Traffic splits by level. A ground floor takes shoes, guests, deliveries and the route to the porch. A first floor mostly takes bare feet. That difference justifies specifying a harder-wearing, easier-to-clean surface downstairs and a softer, warmer one upstairs, and it is a functional reason for a two-palette scheme rather than a decorative one.
The Two Level Palette Rule
A duplex can carry two floor families and one bridge. Any more and the house stops reading as a single home.
- Family one, the ground floor: a single tile running foyer, living, dining and passage without a border or a change of material, since these spaces are visually connected
- Family two, the first floor: a different tone or texture across bedrooms, family lounge and passage, chosen to sit in the same temperature as the ground floor rather than to match it
- The bridge, the staircase: treads and landing that reference both families, which is what stops the two levels reading as two houses
- Wet zones and outdoor areas sit outside this count, because they are enclosed or separate and can follow their own logic
Same temperature is the phrase worth holding on to. A warm sand ground floor and a warm oak first floor differ in material and agree in tone. A warm sand ground floor with a cold blue grey first floor reads as a mistake even though both tiles are perfectly good.
For the ground floor of an Indian duplex, the working choice is a matte or lightly textured glazed vitrified tile at 0.05% water absorption under IS 15622:2006. Full body vitrified is the alternative where exposed edges and steps are part of the plan, since colour runs right through the body.
Double charge vitrified is also available downstairs, and a duplex is one of the few Indian homes where it makes sense. It is a dry indoor floor product only, so it works across a covered living and dining floor and must stay away from the porch, the terrace, the balconies and every bathroom.
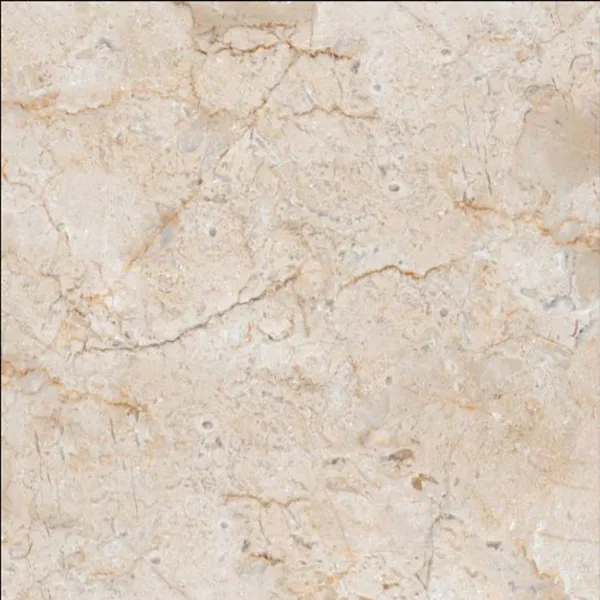
Popular tiles right now
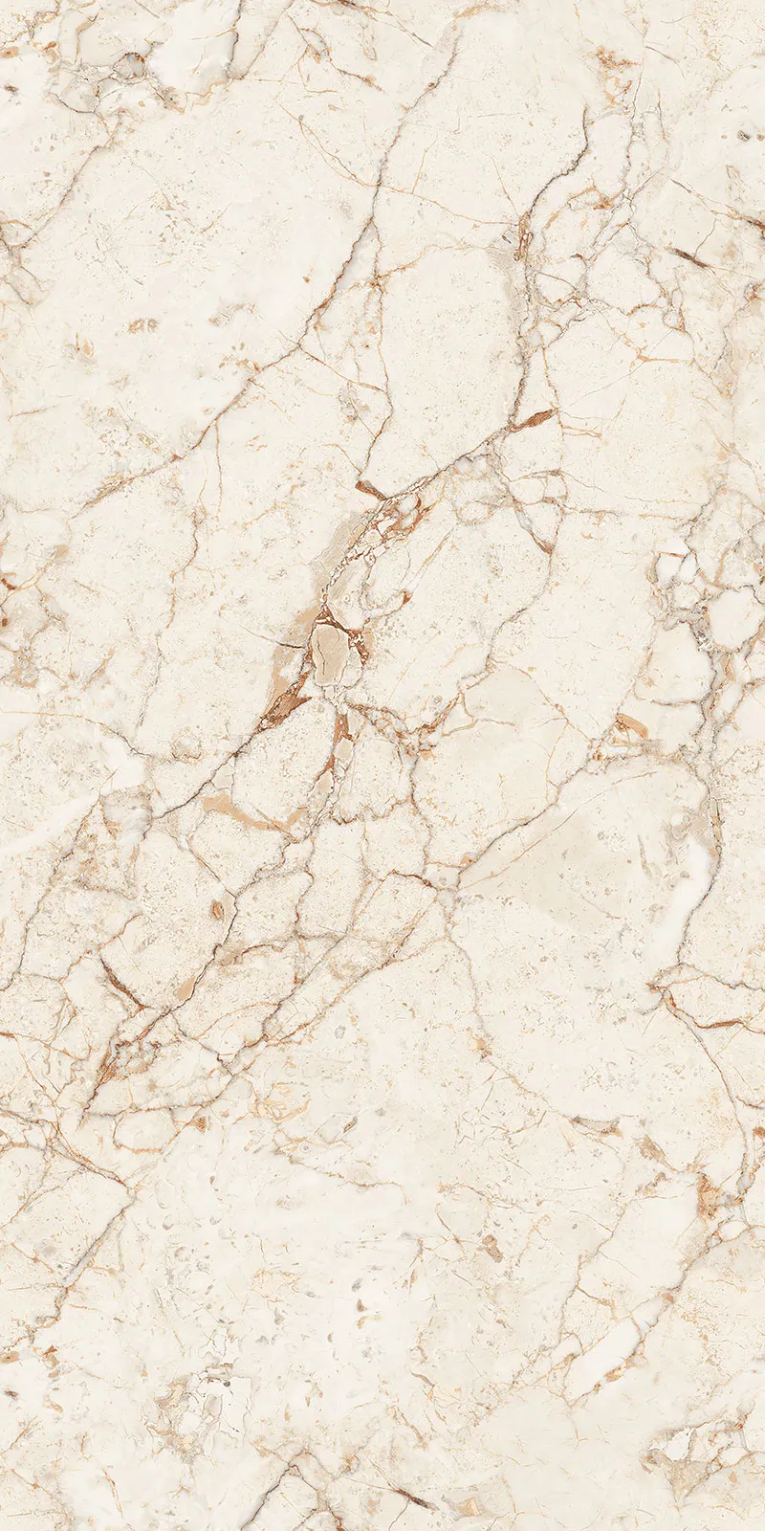
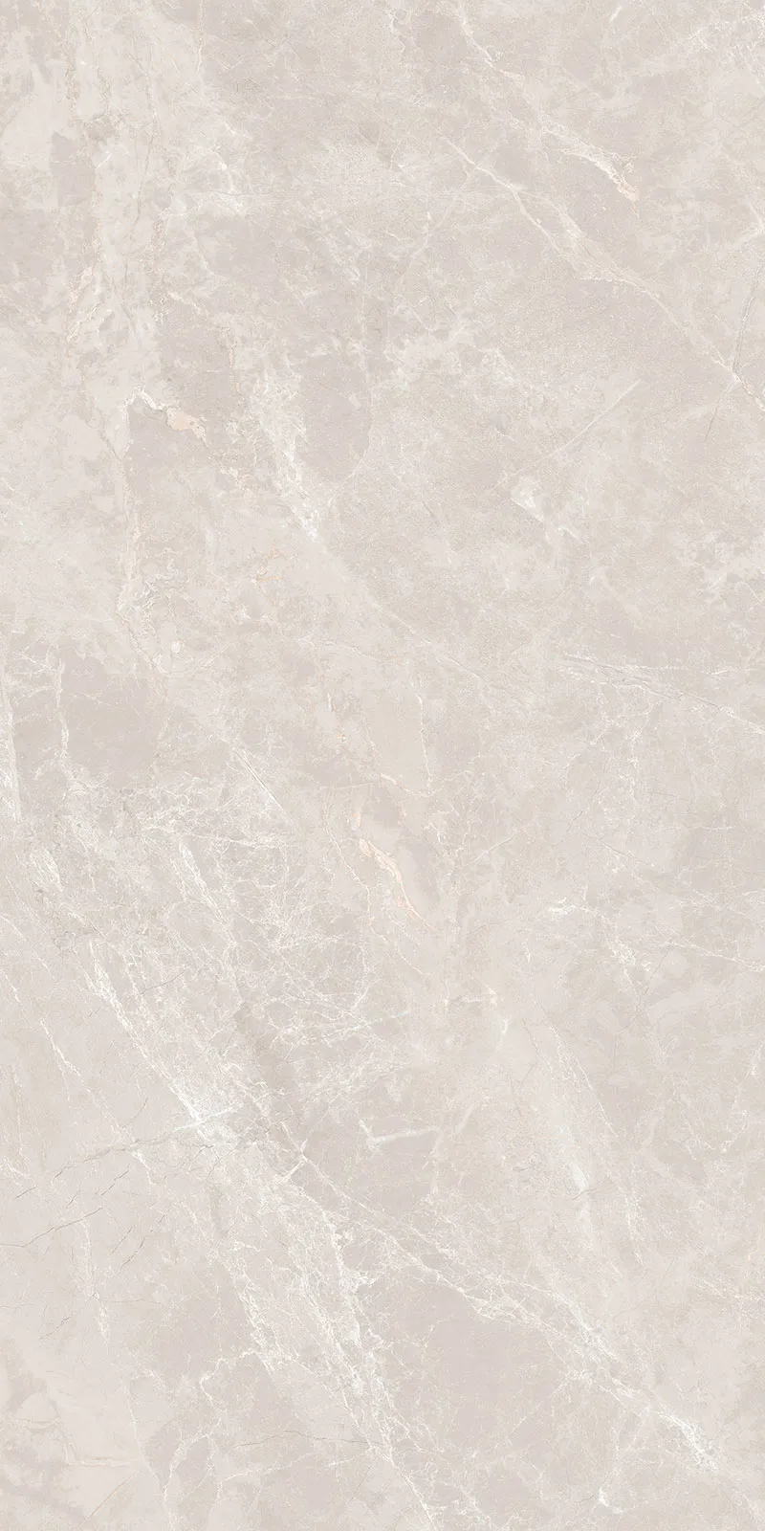
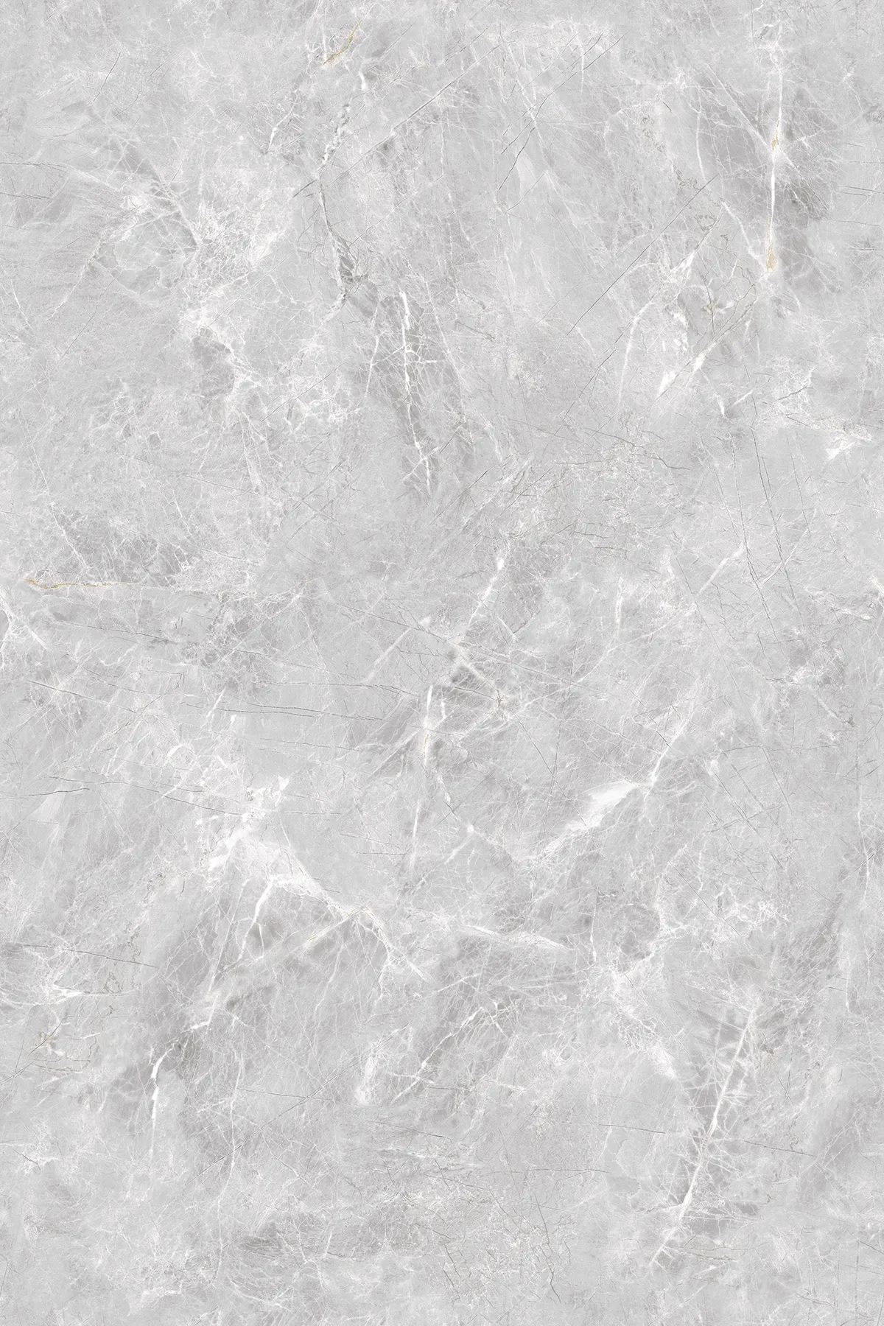
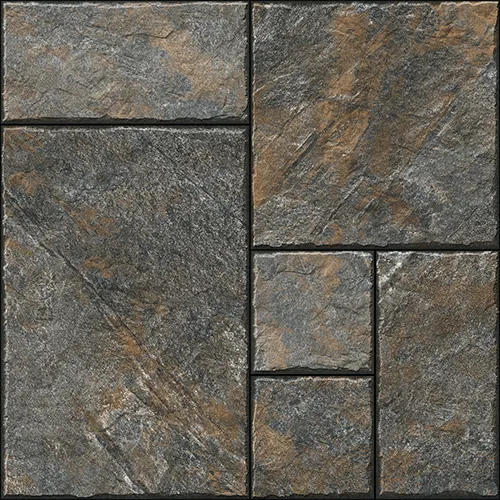

The Staircase Is the Hinge, Not an Afterthought
Staircase tiles get chosen last, usually from whatever the ground floor order left over. That is the single most common failure in a duplex scheme, and it is also the most expensive to reverse.
Treads and risers follow different rules
A tread is a floor. It takes feet; it takes wet slippers coming up from the wash area, and it must grip. Matte, textured or full-body vitrified tiles belong here. Polished glazed vitrified, glossy, semi-polished, and satin matte do not, whatever they cost and however good they look on the sample board.
A riser is a wall. Nobody stands on it, so the whole polished and glossy range becomes available. That asymmetry is the most useful design tool in the entire house: a matte tread with a polished or contrasting riser gives the stair rhythm and depth at no risk.
The nosing is where staircases fail
The front edge of every tread takes the impact of a foot landing, a suitcase dragged up, a child running down. On a glazed body, a chip at the nosing shows a pale core and stays visible forever.
Full-body vitrified solves it because the colour runs through the tile, so a chip reads as wear rather than damage. A pencil round or bullnose profile at the nosing helps further, as does an anti-skid groove line set back about 25 mm from the edge.
The landing is the reconciliation point
A mid landing or a first floor landing is where both palettes meet. Laying it in the tread material rather than in either floor material lets the transition happen on a neutral surface, which is why the stair reads as a bridge instead of a seam.
Five Tile Combinations for Indian Duplex Homes
Each set below is complete, from the porch to the terrace, and each is built so the stair carries the two levels rather than sitting between them.
1. Ivory Continuum

Ivory matte in 600x1200mm (2x4) runs the whole ground floor. The stair takes ivory full-body vitrified treads with a slightly deeper sand riser, and the first floor shifts to a warm oak plank. Bathrooms stay ivory matte in 300x300mm (1x1), and the porch takes a grey GHR outdoor tile.
This is the safe scheme, and it earns that. The oak upstairs supplies warmth where feet are bare, while the ground floor stays bright for guests. Ivory shows dust in Delhi and Jaipur faster than in Bengaluru or Kochi, so factor in the cleaning routine.
2. Stone Below, Wood Above

A grey sandstone-look textured vitrified covers the ground floor in 600x600mm (2x2). Treads go full-body grey with a charcoal riser, and the first floor takes a mid-brown wood-look plank throughout. Wet zones use charcoal matte, and the elevation picks up a matching textured cladding on the entrance wall.
The strongest scheme for a house with a lot of daylight and a double-height volume, because the ground floor texture reads well from above. The charcoal risers give the stair a rhythm that is visible from both levels.
3. Marble Look Below, Quiet Above

A statuario or veined marble effect in matte finish runs the formal ground floor. Treads take a marble effect full body in the same family, and the first floor drops to a plain greige matte so the bedrooms stay calm. Bathroom feature walls take a polished marble effect panel in 600x1200mm, which is where the shine belongs.
Note the finish. Marble look in matte on the floor, marble look polished on the walls. Putting the polished version underfoot is how this scheme usually goes wrong.
4. Kota Grey and Terracotta

A Kota stone effect matte grey covers the ground floor, referencing a material that has been in Indian houses for a century. The stair keeps grey treads and switches the risers to a terracotta shade, and the first floor takes a warm clay-toned matte. Bathroom floors use patterned 300x300mm in the same terracotta family, and the porch takes a rustic textured outdoor tile.
Terracotta here is a colour and not a material, so the body underneath is vitrified or ceramic and behaves accordingly. The terracotta risers are the whole idea: sixteen small vertical surfaces carrying all the warmth in the house.
5. Light Fill, Charcoal Frame

Light greige matte runs both floors, so the house reads as one volume. Charcoal appears only as an edge: stair risers, skirting, a single bathroom accent wall, and a horizontal band on the elevation. Colour is used as a frame around the space rather than as a field inside it.
This suits a compact duplex under about 1,600 sq.ft, where two full floor palettes would fragment a small footprint. It is also the cheapest of the five, because the accent material adds up to very little area.
| Combination | Ground floor | Staircase | First floor | Wet zones |
|---|---|---|---|---|
| Ivory Continuum | Ivory matte 600x1200mm | Ivory full body tread, sand riser | Warm oak plank | Ivory matte 300x300mm |
| Stone Below, Wood Above | Grey sandstone texture 600x600mm | Grey full body tread, charcoal riser | Mid brown wood look plank | Charcoal matte |
| Marble Look Below | Veined marble effect, matte | Marble effect full body tread | Plain greige matte | Polished marble panel on walls |
| Kota Grey and Terracotta | Kota effect matte grey | Grey tread, terracotta shade riser | Warm clay toned matte | Patterned 300x300mm |
| Light Fill, Charcoal Frame | Light greige matte | Greige tread, charcoal riser | Light greige matte | Charcoal accent wall |
Zone by Zone Across a Duplex Plan

A duplex has more surface types than any other home format in India. This is what each one can take.
| Zone | Exposure | What works | What fails |
|---|---|---|---|
| Porch and car parking | Sun, rain, tyre load, oil | Heavy-duty matte, GHR or textured at 0.05%, R11, 300x300mm or 400x400mm | PGVT, glossy, double charge, any polished surface |
| Foyer and living | Shoes, guests, daily traffic | Matte or lightly textured vitrified, full body, double charge in dry areas | Anything unglazed and porous |
| Kitchen floor | Oil, water, dropped utensils | Matte vitrified at 0.05% | Glossy and polished surfaces |
| Staircase treads | Feet, wet slippers, impact at the nosing | Full body vitrified, matte, textured | PGVT, glossy, semi polished, satin matte |
| Staircase risers | Vertical, no traffic | Anything, including polished and glossy | Nothing structural |
| Bedrooms and first floor passage | Bare feet, low traffic, dry | Matte, wood look plank, satin matte acceptable here | Grip finishes are unnecessary but harmless |
| Bathrooms | Wet daily, barefoot | Matte, texture, GHR, sugar with a fall; 300x300mm ceramic on light use floors | PGVT, glossy, satin matte, double charge |
| Balconies and open terrace | Full sun, monsoon rain | R11 matte, texture or GHR at 0.05% | Polished, glossy, double charge, ceramic |
| Elevation and entrance wall | Vertical, weather exposed | Textured, relief, stone look cladding, PGVT panels | Nothing structural, but avoid soft glazes at ground level |
Two entries in that table catch people out. Satin matte appears as acceptable on a dry first-floor bedroom and nowhere near a bathroom or a stair, because the word matte in its name is misleading and it is not a grip finish. Double charge appears on the dry ground floor and is barred from the porch, the terrace and every bathroom.
Sizes and Direction on Each Level
- Ground floor: 600x1200mm (2x4) or larger in an open plan, since fewer joints read better from the landing above
- First floor: 600x600mm (2x2) or plank format, because bedrooms are smaller and cuts multiply with large formats
- Staircase treads: cut from the same large format as the ground floor where the tread depth allows, so the grain and shade match
- Bathrooms: 300x300mm (1x1) on the floor to hold a 1:100 fall, with 300x600mm (12x24) walls
- Porch and parking: 300x300mm or 400x400mm (16x16) heavy-duty, which gives more joints for drainage and tyre grip
Direction matters more downstairs than upstairs. Run the long dimension of the ground floor tile along the longest sightline from the entrance, since that is the axis a visitor reads first and the one visible from the landing. Upstairs, run it along each room rather than trying to hold one direction across the whole floor.
On the stair itself, full body tiles are worth the extra cost over glazed bodies for one reason only, which is that a chipped nosing stays the same colour. On a sixteen-step flight, that difference shows up within about five years.
What a 2,000 sq.ft Duplex Costs to Tile
Areas below assume a common Indian duplex split: 1,000 sq.ft per floor, three bathrooms, a porch, a balcony and an open terrace. Rates reflect Morbi ex-factory pricing in Gujarat plus a normal city margin.
| Zone | Area | Rate per sq.ft | Material cost |
|---|---|---|---|
| Ground floor, matte GVT 600x1200mm | 780 sq.ft | Rs. 75 to Rs. 160 | Rs. 58,500 to Rs. 1,24,800 |
| First floor, matte or plank 600x600mm | 760 sq.ft | Rs. 60 to Rs. 130 | Rs. 45,600 to Rs. 98,800 |
| Staircase treads and risers, full body | 120 sq.ft | Rs. 90 to Rs. 240 | Rs. 10,800 to Rs. 28,800 |
| Bathroom floors, 300x300mm matte | 105 sq.ft | Rs. 55 to Rs. 95 | Rs. 5,775 to Rs. 9,975 |
| Bathroom walls, ceramic 300x600mm | 390 sq.ft | Rs. 25 to Rs. 85 | Rs. 9,750 to Rs. 33,150 |
| Porch and parking, heavy-duty matte | 180 sq.ft | Rs. 60 to Rs. 130 | Rs. 10,800 to Rs. 23,400 |
| Balcony and terrace, R11 outdoor | 260 sq.ft | Rs. 60 to Rs. 140 | Rs. 15,600 to Rs. 36,400 |
| Elevation cladding, textured | 120 sq.ft | Rs. 70 to Rs. 180 | Rs. 8,400 to Rs. 21,600 |
Material lands roughly between Rs. 1,65,000 and Rs. 3,77,000 before extras, with a mid-range scheme sitting near Rs. 2,60,000. Add 8% to 12% wastage, 18% GST, adhesive at Rs. 18 to Rs. 38 per sq.ft, epoxy grout in wet and outdoor areas, and laying labour at Rs. 28 to Rs. 50 per sq.ft, with stair work billed higher because it is slow.
The saving lever in a duplex is the first floor, which is the largest area at the lowest visibility. Cutting Rs. 20 per sq.ft there saves more than anything you could do to the stair, and the stair is the surface everyone actually looks at.
Where Duplex Schemes Go Wrong
Ordering the staircase from the leftover
Treads have specific requirements, a specific quantity and often a specific profile. Ordering them as an afterthought from a ground floor surplus is how polished treads end up in Indian duplexes.
Matching the two floors exactly
Running one identical tile through both levels is not wrong, but it wastes the one advantage a duplex has over a flat. Two families in the same tone give a house depth for no extra cost.
Fighting the two floors against each other
The opposite error. A cool grey ground floor under a warm oak first floor reads as two projects. Keep the tones in one temperature even when the materials differ completely.
Choosing pattern for a double-height floor
Patterns that work at eye level compress from above. In an open well or double-height plan, keep the ground floor plain or lightly textured and let the pattern live on a wall where it stays flat to the eye.
Skipping the movement joint on a long ground floor run
A continuous floor across foyer, living and dining can run 40 feet or more. A soft movement joint at the doorway line lets it expand instead of tenting in the middle of a summer.
Ignoring the shade batch across a large order
At 780 sq.ft on one floor, a second batch will show. Get the batch and calibre numbers written on the invoice and confirm every carton matches before laying starts.
Specifications to Fix Before Ordering
For the ground floor of an Indian duplex, the working specification is a matte or lightly textured glazed vitrified tile at 0.05% water absorption, in 600x1200mm (2x4), laid along the longest sightline from the entrance with a soft movement joint at the doorway line on any run past about 30 feet. Expect Rs. 75 to Rs. 160 per sq.ft on stock from Morbi in Gujarat, plus 10% wastage on a plan with several cuts.
For the staircase, full-body vitrified treads in a matte finish at 0.05% water absorption with a bullnose or pencil round nosing are the specification that lasts, at roughly Rs. 90 to Rs. 240 per sq.ft. Bathroom walls elsewhere in the house can be ceramic at 12% to 16% water absorption under IS 13630 in 300x600mm (12x24) from Rs. 25 to Rs. 85 per sq.ft, since 300x600mm is a wall-only size and ceramic belongs nowhere near a tread, a porch or an open terrace exposed to the monsoon.
Working Through Your Options Online
Choose the stair before you choose the bedrooms. Full body vitrified in matte and texture, large format matte floors in 600x1200mm and above, wood look and stone look planks, R11 outdoor and parking ranges, 300x300mm bathroom formats and polished panels for risers and feature walls, sit on TilesFinders with size alias, water absorption and finish type on every product, alongside the dealers stocking them across India. Begin with the staircase tiles range and build the rest of the house outward from it.
-a3c2d2b5-4fac-4464-b6fe-6d2022e51551.webp)
FAQs
They can differ, and usually should. The staircase breaks the sightline between levels, so a change reads as intentional rather than accidental. Keep both floors in the same tone temperature, warm with warm or cool with cool, even when the materials differ.
Full body vitrified in a matte or textured finish. Colour runs through the tile, so a chipped nosing does not expose a pale core. Polished, glossy and satin matte surfaces are unsafe on treads because a stair is the worst place in a house to slip.
Yes, on vertical surfaces. Staircase risers, bathroom feature walls, elevation panels and accent walls all take polished glazed vitrified safely. Keep it off every floor plane, including treads, porch, balcony and terrace.
Roughly Rs. 1.65 lakh to Rs. 3.77 lakh in material, with a mid-range scheme near Rs. 2.6 lakh. Adding wastage, GST, adhesive, epoxy grout and laying labour typically takes the delivered figure past Rs. 5 lakh for the full house.
Two-floor families plus a bridge on the stair, with wet zones and outdoor areas counted separately. That usually totals six or seven products across the house, which is manageable. Beyond that, the scheme starts to read as unplanned.
A 600x1200mm (2x4) or larger format. The floor is seen at a steep angle from the landing, and fewer joints read cleaner from above. Keep the surface plain or lightly textured, since pattern compresses when viewed from height.
Both need R11 grip at 0.05% water absorption, but the porch takes vehicle load. Use a heavy duty matte or GHR tile in 300x300mm or 400x400mm under the car, and a lighter outdoor format on the terrace where only foot traffic lands.


See our tile guides first
Set TilesFinders as a preferred source and our buying guides surface ahead of the rest for you.
Add as preferred sourceTakes one tap. Nothing to install.
What Readers Say
I was about to redo my parking area with the wrong tile size until I read this. The layout comparisons saved me from a costly mistake.
We reference TilesFinders guides while briefing clients on material selection. The size and pattern breakdowns are accurate and easy to explain visually.
On site, I get asked about grout spacing all the time. This article gave me a solid reference I now share with my team before every job.
Finally a guide that doesn't just push generic advice. The oil stain removal steps actually worked on our clubhouse driveway tiles.
I run a small construction firm and now send this link to clients directly when they ask about entrance tile sizing. Saves me an hour of explaining.
Good practical detail, though I wish there were more examples for compact apartment entrances specifically, not just villas.
My mother-in-law wanted marble, I wanted vitrified. This blog gave us the neutral comparison we needed to actually decide together.
Detailed without being overwhelming. I appreciated that it covered both cost and maintenance, not just the aesthetics.
Used the algae and hard water removal tips on our terrace tiles after the monsoon. Worked better than what our regular cleaner was doing.
As someone who sources tiles for multiple builder projects, I find these comparisons genuinely useful for vendor conversations, not just consumer content.
Recommended this to a client who kept second-guessing the entrance design. The small vs large layout section settled the debate instantly.
Straightforward and honest, no unnecessary jargon. Would like to see a similar breakdown for outdoor pool-deck tiles next.
We've bookmarked several TilesFinders guides for our design handbook. Reliable source when clients want data, not just opinions.
Two paths, one marketplace.
Get free quotes from verified suppliers.
Share your room, budget, and style. Suppliers in local area respond within hours.
Get Free QuotesList your business, reach real buyers.
Put your showroom in front of homeowners searching for tiles right now.
List Your BusinessMore Blogs
See all
Best Tile Combinations for 2BHK Homes in India
Tiling a 2BHK? Keep your main floors continuous from the living room to the bedrooms, then elevat...
Read More
Best Tile Combinations for 3BHK Homes in India
Upgrade your 3BHK with seamless tile pairing! Explore 3 design strategies, room-by-room floor com...
Read More
Japandi Style Tiles: Blending Japanese and Scandinavian Looks in Indian Homes
Japandi palettes were built for Nordic daylight, so Indian sun turns them yellow. This guide cove...
Read More