Best Tile Combinations for 3BHK Homes in India
Upgrade your 3BHK with seamless tile pairing! Explore 3 design strategies, room-by-room floor combinations, transition tips, and complete 2027 budgets.

Designing a cohesive 3BHK requires a clear combination strategy—whether running seamless tiles through open zones, choosing a unified color family with zoned contrasts for bedrooms, or highlighting a single statement area. Balancing large-format vitrified slabs in living rooms with warm wood-look planks in bedrooms keeps the layout connected, while budgeting ₹50,000 to ₹2.5 lakh for materials ensures your transitions look intentional rather than accidental.
A 3BHK home has more rooms, making tile decisions at once than any smaller flat, and that is exactly where most tile combination plans start to unravel. A living room tile picked in isolation, a bedroom tile picked six weeks later at a different showroom, and a bathroom tile picked under deadline pressure rarely add up to a home that feels considered as a whole.
The fix is not picking one tile for the entire flat, and it is not picking a completely different tile for every room either. It comes down to choosing one of three deliberate combination strategies at the start and applying it consistently, room by room, so the transitions feel intentional rather than accidental.
From The Marketplace
Popular tiles right now




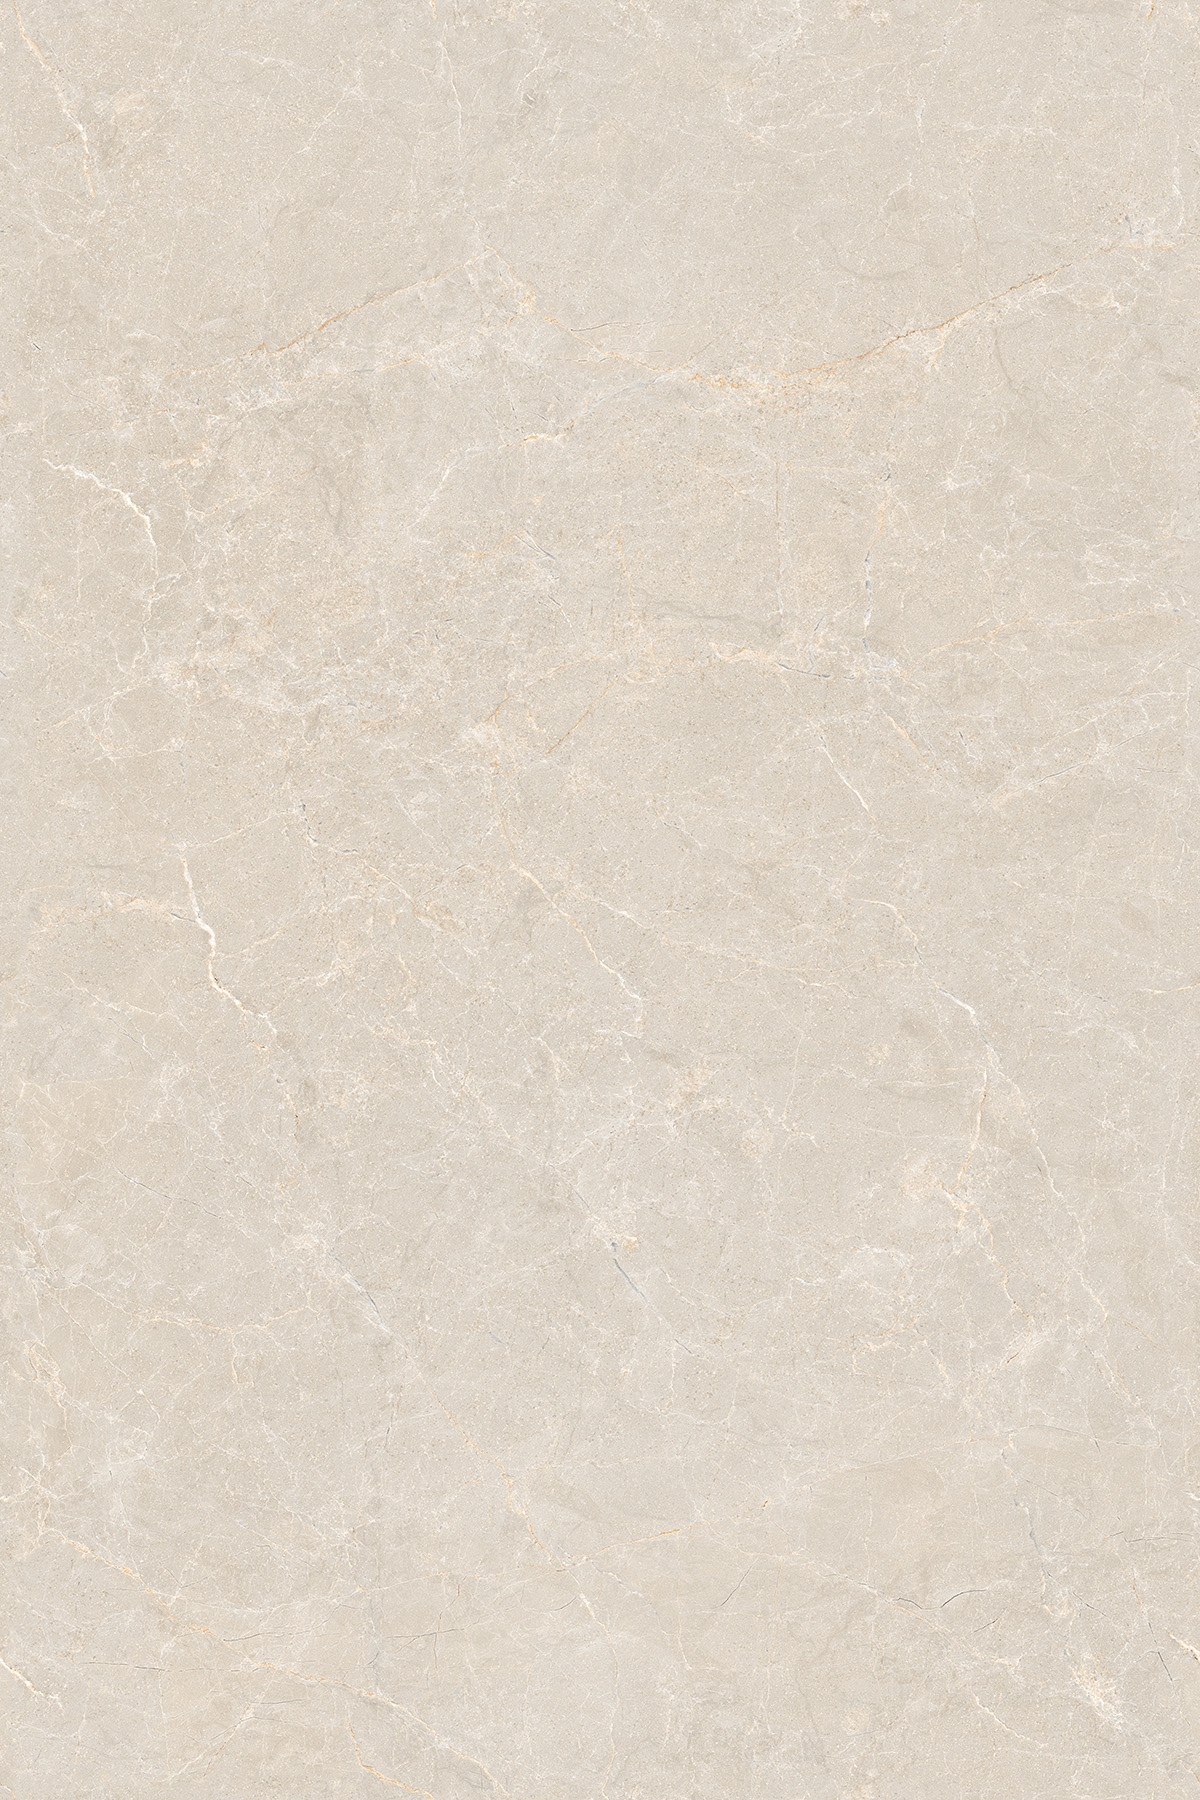

Three Ways to Approach Whole-Home Tile Combinations
Almost every well-executed 3BHK tile plan falls into one of three strategies. Picking one upfront, before any individual room gets finalised, is what keeps the whole home feeling coherent.
Strategy 1: Whole-Home Continuity

One tile family, usually the same size and a narrow tonal range, runs through the living room, dining, kitchen, and passage areas, with only wet areas and bedrooms breaking away. This is the easiest strategy to execute well and the hardest to get visually wrong, since there are few transition points to manage. It also tends to make a home feel larger, since the eye reads the open areas as one continuous space.
Strategy 2: Zoned Contrast

Each major zone, living, kitchen, bedrooms, gets its own tile, but all of them are chosen from a shared colour and tone family so nothing feels disconnected when you move between rooms. This strategy gives more room for personality per space, a warmer wood-look in bedrooms against a cooler stone-look in the living area, while still reading as one coordinated home rather than a set of unrelated rooms.
Strategy 3: One Statement Zone

The majority of the home stays deliberately neutral and consistent, and one space, often the living room feature wall, the pooja corner, or a powder bathroom, gets a bold pattern, colour, or texture that would feel overwhelming if repeated everywhere. This strategy works best for homeowners who want a strong design moment without redesigning the whole flat around it.
Whichever strategy you pick, the room-by-room plan below assumes zoned contrast, the most commonly used approach for Indian 3BHK homes, since it balances personalisation with visual coherence most reliably.
A Room-by-Room Combination Plan for a Typical 3BHK

The table below maps a practical combination across the rooms in a standard 3BHK layout, assuming an open living-dining-kitchen area and three separate bedrooms with attached or shared bathrooms.
| Room | Recommended Tile | Size | Why It Works |
| Living and dining | Stone-look or marble-look GVT, matte or satin finish | 800x800mm or larger | Large format reduces grout lines, keeps open areas feeling spacious |
| Kitchen floor | Full body vitrified, matte or GHR finish | 600x600mm | Withstands spills and dropped utensils, matches living area tone |
| Kitchen backsplash | Glossy ceramic or glass-look tile in a contrasting accent | 100x300mm or 150x600mm | Easy to wipe clean, adds a visual break above the counter |
| Master bedroom | Wood-look vitrified plank or warm-toned matte tile | 200x1200mm planks or 600x600mm | Warmer tone suits a resting space, differs intentionally from living area |
| Second bedroom | Warm neutral vitrified, same family as master but lighter | 600x600mm | Keeps bedrooms visually related without being identical |
| Third bedroom or study | Light, practical vitrified in a neutral or soft tone | 600x600mm | Works for a child's room, guest room, or home office equally |
| Attached bathrooms | GVT with R10 anti-skid rating, distinct from bedroom floor | 300x600mm floor, 300x600mm or larger wall | Wet-area safety takes priority over matching the adjoining bedroom |
| Common or powder bathroom | A bolder pattern or colour, since it is used briefly and by guests | 300x600mm or mosaic accent | Lower daily exposure makes it a safer place to experiment |
| Balcony or utility | Outdoor-rated GVT or ceramic, matte anti-skid finish | 300x300mm or 600x600mm | Weather exposure needs a dedicated outdoor specification |
| Foyer or entrance | A slightly bolder or patterned tile as a threshold marker | 600x600mm or patterned inlay | Signals arrival before opening into the continuity of the main living area |
Getting the Transitions Right

The success of any combination strategy lives in the details at the point where one tile meets another, not in the tile choices themselves.
- Keep a consistent tile thickness across adjoining rooms wherever possible, or use a transition strip to manage a height difference cleanly rather than leaving an uneven step.
- Match or deliberately contrast the grout colour on purpose. A grout that is close to the tile colour but not quite matching often reads as a mistake rather than a choice.
- Use a threshold strip, a change in tile orientation, or a narrow accent border at doorways between rooms with different tiles, so the change feels planned rather than abrupt.
- Keep skirting tile consistent with the floor tile in each room individually, rather than carrying one skirting choice across rooms with different floor tiles.
- In open living-dining-kitchen layouts, lay the same tile in the same orientation across the full open area even if the kitchen counter later visually separates it, since a change in tile direction reads as a second room even without a wall.
Budget Planning for a Full 3BHK Tile Package
A typical Indian 3BHK apartment has a tiled carpet area of roughly 1,000 to 1,300 sq.ft. excluding balconies, once walls, wardrobes, and fixed furniture footprints are accounted for. Budget scales with tile category chosen across this area.
| Budget Tier | Blended Price (Rs. per sq.ft., material only) | Typical Total for 1,100 sq.ft. | What It Looks Like |
| Economy | Rs. 45 to Rs. 75 | Rs. 50,000 to Rs. 82,000 | Ceramic in bathrooms, standard vitrified elsewhere, minimal design variation |
| Mid-range | Rs. 75 to Rs. 140 | Rs. 82,000 to Rs. 1,54,000 | GVT throughout with a wood-look bedroom and stone-look living area |
| Premium | Rs. 140 to Rs. 250 | Rs. 1,54,000 to Rs. 2,75,000 | Large format porcelain, marble-look reception zones, designer accent tiles |
Installation labour typically adds Rs. 35 to Rs. 70 per sq.ft. across a full flat depending on pattern complexity, and it is worth budgeting a 10% wastage margin on every room's tile quantity individually, since cutting losses vary by room shape rather than averaging out neatly.
Where Combinations Go Wrong

A few recurring issues turn an otherwise good tile plan into one that feels disjointed once the flat is fully tiled.
- Choosing each room's tile at a different time, often across different showroom visits months apart, without keeping earlier selections on hand for comparison.
- Picking bedroom tiles purely on individual preference without checking them against the living area tone that will be visible through an open bedroom door.
- Over-committing to Strategy 3's statement zone in more than one room, which dilutes the impact of both and makes the home feel busy rather than considered.
- Ignoring how a tile looks under the home's actual lighting, a warm-toned tile can look markedly different under yellow bedroom lighting than it did under a showroom's daylight-balanced bulbs.
- Underestimating how visible bathroom tile choices are from adjoining bedrooms in compact 3BHK layouts where doors are frequently left open.
Planning the Whole Home, Not Just Each Room
A 3BHK tile plan holds together when every room's choice gets made against the same reference point, one strategy, one shared colour family, and one clear idea of where transitions happen and how they are handled.
If you are planning tiles for a full 3BHK home, you can browse designs across living, bedroom, kitchen, and bathroom categories, compare indicative pricing, and connect with verified dealers on TilesFinders to put together a coordinated combination for your space.
FAQs
Not necessarily. Whole-home continuity works well for a clean, spacious feel, but zoned contrast, where each room's tile shares a colour family without being identical, is the most commonly used approach for Indian 3BHK homes since it balances personalisation with coherence.
Large format tiles, 800x800mm or bigger, reduce grout lines and make open living-dining areas feel more spacious, which matters most in compact urban 3BHK layouts.
Yes, and this is common practice. A warmer wood-look or matte tile in bedrooms against a cooler stone-look living area is a widely used combination, provided both are chosen from a related tone family rather than clashing outright.
For a typical 1,100 sq.ft. tiled carpet area, material costs range from roughly Rs. 50,000 for an economy ceramic and vitrified mix to over Rs. 2,50,000 for a premium large-format porcelain package, excluding labour.
A powder room or common bathroom, used briefly and mostly by guests, is one of the safer places in a 3BHK to experiment with a bolder pattern or colour, since it carries less daily visual exposure than a bedroom or living area.
A threshold strip, a change in tile orientation, or a narrow accent border works well at doorways or zone boundaries, so the change between tiles reads as an intentional design choice rather than an abrupt break.


See our tile guides first
Set TilesFinders as a preferred source and our buying guides surface ahead of the rest for you.
Add as preferred sourceTakes one tap. Nothing to install.
What Readers Say
I was about to redo my parking area with the wrong tile size until I read this. The layout comparisons saved me from a costly mistake.
We reference TilesFinders guides while briefing clients on material selection. The size and pattern breakdowns are accurate and easy to explain visually.
On site, I get asked about grout spacing all the time. This article gave me a solid reference I now share with my team before every job.
Finally a guide that doesn't just push generic advice. The oil stain removal steps actually worked on our clubhouse driveway tiles.
I run a small construction firm and now send this link to clients directly when they ask about entrance tile sizing. Saves me an hour of explaining.
Good practical detail, though I wish there were more examples for compact apartment entrances specifically, not just villas.
My mother-in-law wanted marble, I wanted vitrified. This blog gave us the neutral comparison we needed to actually decide together.
Detailed without being overwhelming. I appreciated that it covered both cost and maintenance, not just the aesthetics.
Used the algae and hard water removal tips on our terrace tiles after the monsoon. Worked better than what our regular cleaner was doing.
As someone who sources tiles for multiple builder projects, I find these comparisons genuinely useful for vendor conversations, not just consumer content.
Recommended this to a client who kept second-guessing the entrance design. The small vs large layout section settled the debate instantly.
Straightforward and honest, no unnecessary jargon. Would like to see a similar breakdown for outdoor pool-deck tiles next.
We've bookmarked several TilesFinders guides for our design handbook. Reliable source when clients want data, not just opinions.
Two paths, one marketplace.
Get free quotes from verified suppliers.
Share your room, budget, and style. Suppliers in Morbi respond within hours.
Get Free QuotesList your business, reach real buyers.
Put your showroom in front of homeowners searching for tiles right now.
List Your BusinessMore Blogs
See all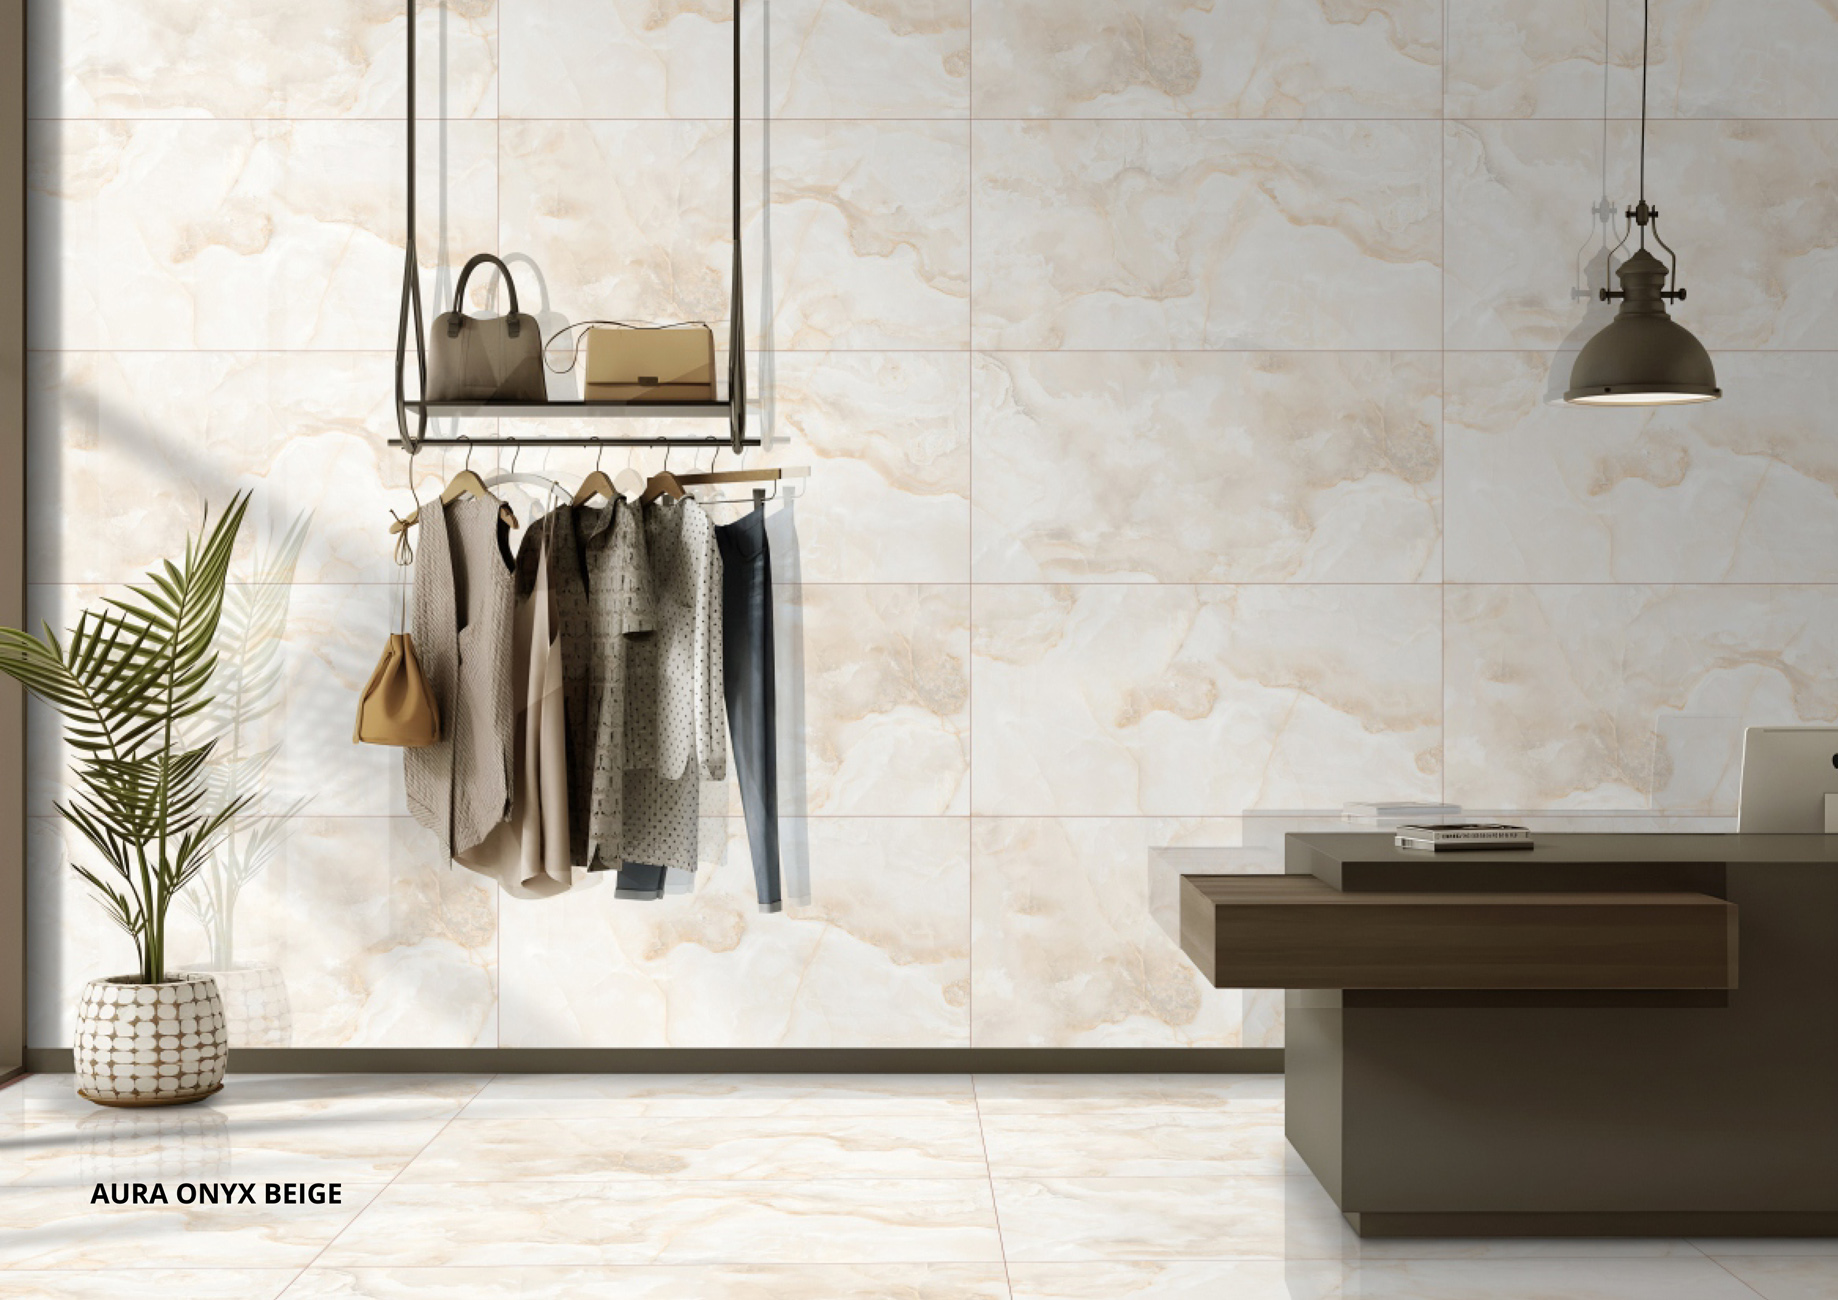
Glossy Wall Tiles with Matte Floor Tiles: Modern Tile Combination Guide
Get the perfect balance: Glossy walls for easy cleaning and matte floors for anti-slip safety. A ...
Read More
Best Tile Combinations for 1BHK Homes in India
Tiling a compact space? Discover the absolute rules of 1BHK floor continuity, explore 3 ready-mad...
Read More
Best Tile Combinations for 2BHK Homes in India
Tiling a 2BHK? Keep your main floors continuous from the living room to the bedrooms, then elevat...
Read More