
Home Bar Tile Design Ideas: 15+ Looks for Indian Living Spaces
Indian home bars are dry bars, so the usual wet-zone tile logic doesn't apply. Sixteen ideas across back wall, counter top and apron, plus heights, edge profiles, and grout advice.

Indian home bars are dry bars, so the tile logic differs from Western guides that assume a sink. This covers sixteen ideas across back wall, counter top and apron, plus counter heights, edge profiles, epoxy grout and the module arithmetic for a small run.
Nearly every home bar article you will find assumes a sink. Undermount basin, running water, plumbing behind the counter, and a tile specification written around all three.
Your bar almost certainly has none of that. Indian home bars sit in a living room corner, under a staircase, at the end of a dining sideboard or in a converted balcony, and running a water line to any of those in a finished flat is not happening.
A dry bar changes the answer. Water resistance stops being the deciding factor. What matters instead is how the tile handles citrus and spirits, how a 4-foot-wide surface reads at close range, and how the counter edge is finished, because you will be looking at that edge from eighteen inches away every time you pour something.
Your Home Bar Is a Dry Bar, and That Changes the Tile
Three things behave differently in a dry bar compared with a kitchen or a bathroom.
Nobody is standing there for forty minutes with a tap running, so the wall behind the counter is not a wet zone. That opens up glossy and polished finishes on the back wall that you would not put behind a hob.
What does land on the surface is lime, lemon, tonic water and spilt spirits. Citric acid sitting overnight on cementitious grout leaves a permanent pale line. This is the reason epoxy grout is the default in a bar and not an upgrade you consider later.
The area is also tiny. A typical home bar run is 4 feet to 6 feet wide with a back wall around 900mm to 1200mm high above the counter. At that size, the tile module is a design decision, not a rounding exercise. Twelve square feet of wall will show every joint you put in it.
Three Surfaces, Three Different Specifications
People say bar tiles as if it is one product. It is three, and they should not be the same tile.
| Surface | What to specify | Why |
|---|---|---|
| Back wall | Wall tiles in 100x300mm, 300x600mm or a single slab | Vertical, dry, seen at eye level; finish is free to be glossy |
| Counter top | Full body vitrified or GVT, ideally one cut piece | Horizontal, takes spills and glass rings, wants minimum joints |
| Counter apron | Same body as the top or a deliberate contrast | Vertical face below the counter, scuffed by shoes and stools |
| Floor under the bar | Matte GVT, carried through or patched | Spills land here, and a glossy floor by a bar is a bad idea |
Two constraints worth stating plainly. PGVT is a wall product and stays on the wall, so it does not belong on the countertop or the floor. Ceramic wall tiles at 300x450mm and 300x600mm are wall-only sizes as well, which makes them right for the back wall and wrong for anything horizontal.
For the countertop, full body vitrified or glazed vitrified is the sane choice. Both sit near 0.05% water absorption under IS 15622, so an overturned glass is a wipe rather than an event.
Popular tiles right now
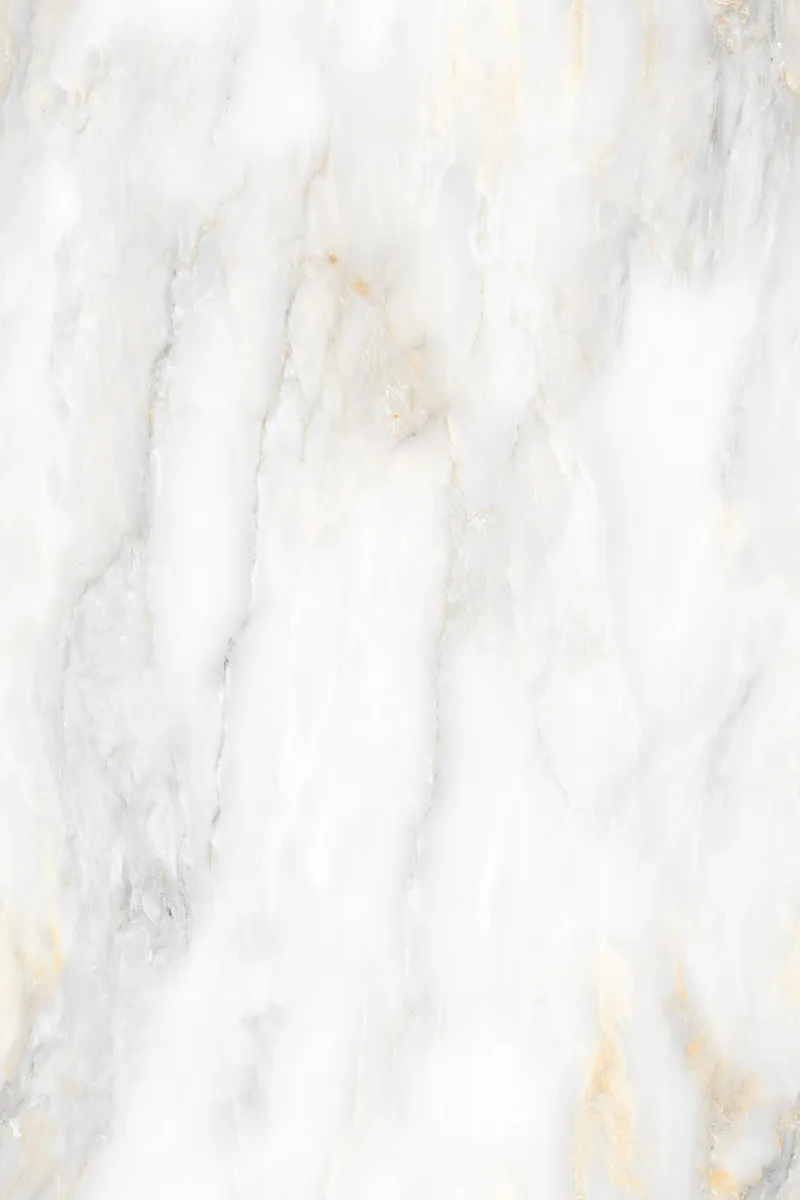
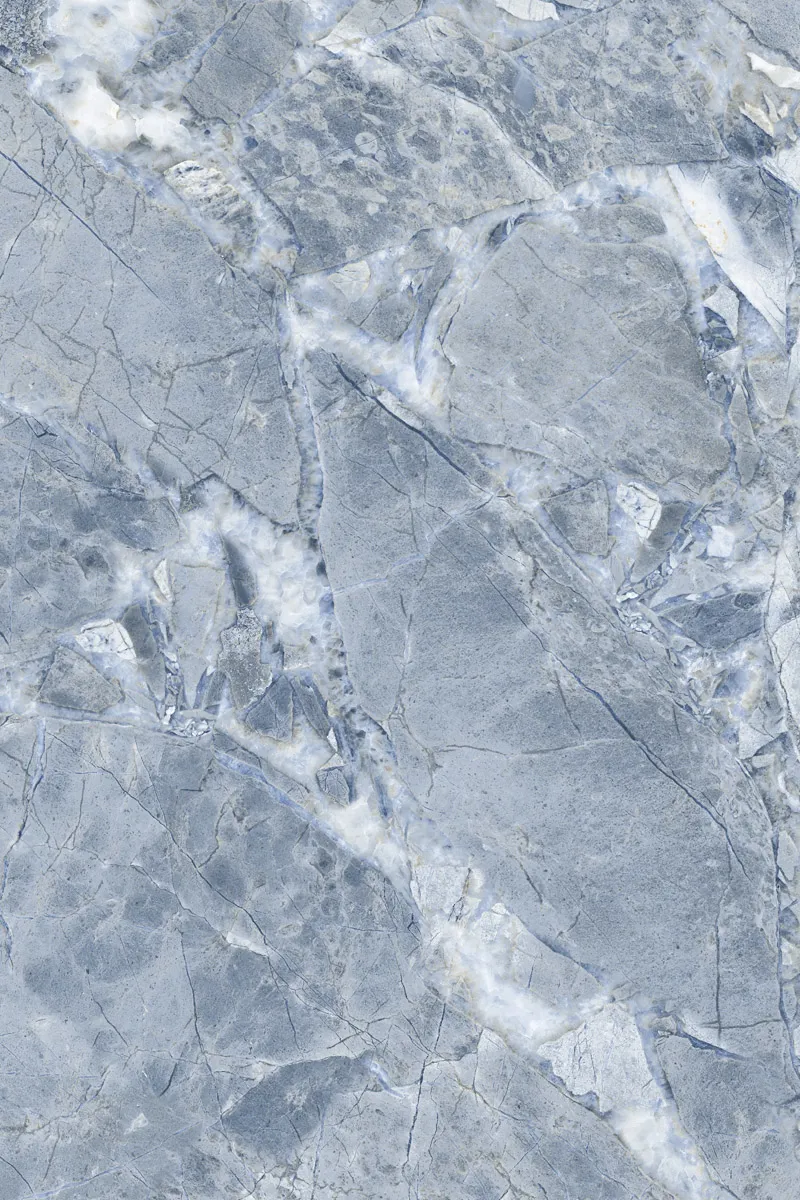

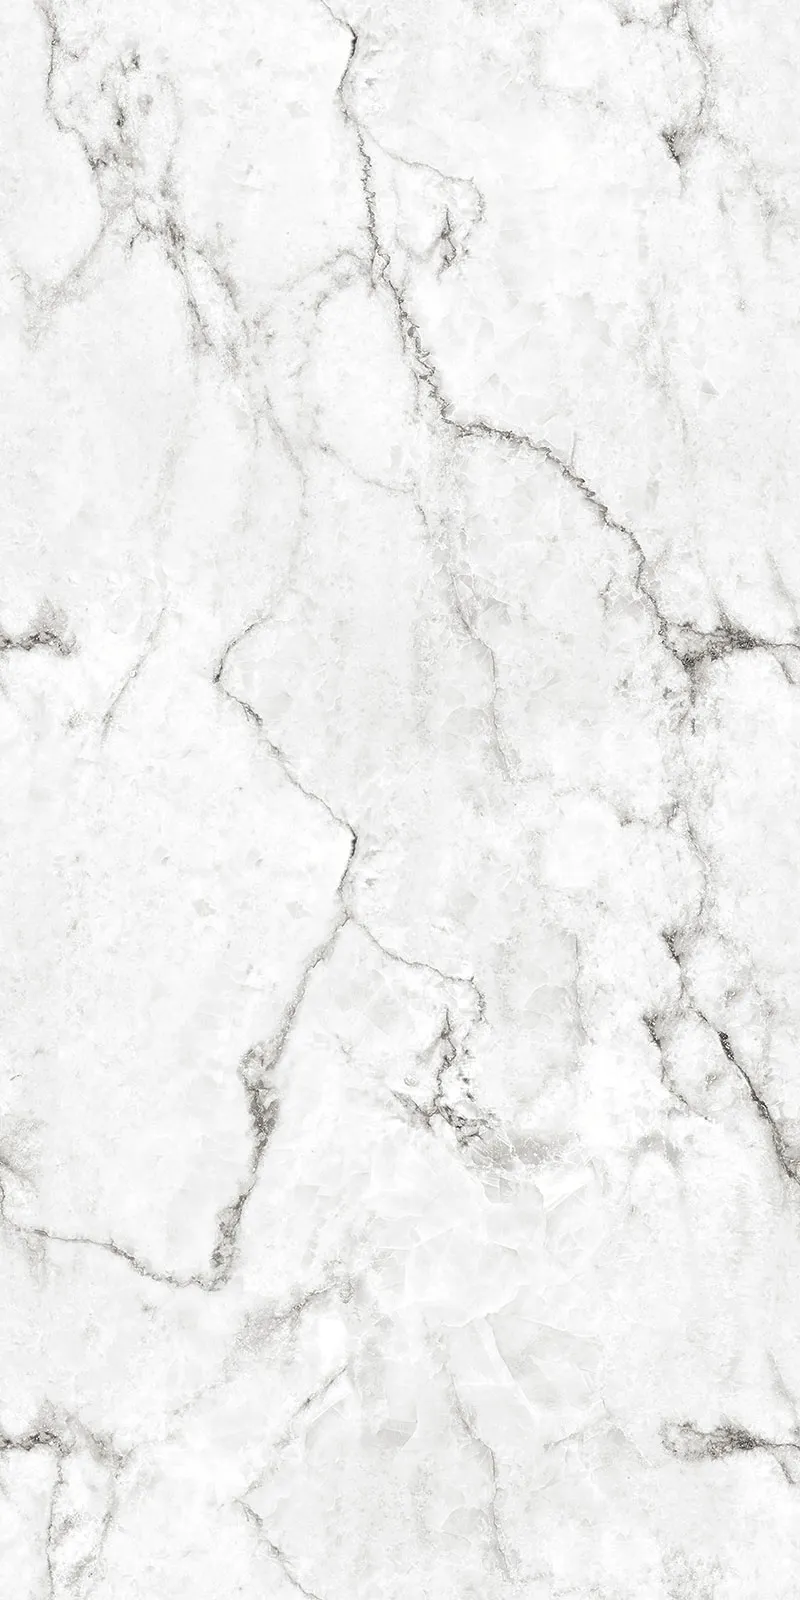

The Dimensions That Decide Your Tile Module
Bar heights are not kitchen heights, and getting this wrong makes the tile layout impossible to set out cleanly.
| Element | Working dimension |
|---|---|
| Bar counter height | 1050mm to 1150mm (kitchen counters run 850mm) |
| Counter depth | 450mm to 600mm, 400mm in a tight corner |
| Seating overhang | 250mm to 300mm clear for knees |
| Bar stool seat height | 750mm to 800mm |
| Footrest from floor | 200mm to 230mm |
| Back wall tiled height | 900mm to 1200mm above the counter |
| Bottle shelf depth | 180mm to 220mm |
| Typical total run | 1200mm to 1800mm wide |
Run the arithmetic before you pick a size. A 1500mm wide back wall, 1000mm high, in 300x600mm laid horizontally gives you five tiles across and one and two-thirds rows up. That leftover third of a row sitting at the top is what makes a small bar look unresolved.
Two ways out. Drop to 100x300mm subway, where a fractional row reads as intentional brickwork rather than as a cut. Or go the other way to a single slab that covers the whole wall with no horizontal joint at all.
Sixteen Home Bar Tile Design Ideas
Back Wall Ideas
1. Vertically Stacked Subway in a Dark Glaze

100x300mm ceramic in oxblood, ink blue or bottle green, stacked in straight vertical columns rather than the usual offset brick bond. Stacking pulls the eye upward and makes a 1000mm high wall read taller than it is.
Grout in a matching dark epoxy so the joints disappear and the colour reads as a solid field.
2. Full-Height Book-Matched Slab

A single 1200x2400mm slab cut to the counter width, or two slabs book-matched about a centre line, giving you a back wall with either no joint or one deliberate one.
This is the most expensive idea here and the one that photographs best. Marble-look and onyx-look slabs in a glossy finish work particularly well behind glassware, because the reflection doubles the bottle display.
3. Deep Green Glossy Behind Open Shelving

300x600mm glazed wall tiles in a saturated green or teal, laid vertically, with floating brass or teak shelves fixed over them.
Drill the shelf brackets with a diamond bit in rotary mode with the hammer switched off. Hammer action on a glazed vitrified body spiders the glaze outward from the hole, and it shows.
4. Metallic Mosaic Strip Behind the Bottles

Rather than tiling the whole wall, run a mosaic band only across the 200mm to 300mm behind the bottle shelf, with plain painted wall above and below.
Charcoal, gunmetal and antique gold mosaic tiles catch light from a strip fitted under the shelf above, which is the effect people are actually after when they ask for a bar that glows.
5. Fluted Panel With Grazing Light

A high-depth or embossed punch tile with vertical ribbing, lit from a strip fitted at the top of the wall so the light rakes down the face.
The ribbing casts its own shadow lines. This is the cheapest way to get texture into a bar without any pattern at all.
6. Onyx Look, Lit From Above and Not Behind

Onyx-look slabs are sold with backlit photographs, and this misleads people constantly. A vitrified body is not translucent. Putting an LED panel behind it does nothing.
Light it from a recessed channel above instead. You get the depth in the veining without paying for a genuine translucent onyx slab and the frame it needs.
7. Contained Geometric Panel

A 200x200mm patterned wall tile, Moroccan or geometric, used as a framed rectangle behind the counter with plain tiles or paint around it.
Contained is the operative word. Pattern across an entire bar wall in a living room competes with everything else in the room. A framed patch behind the counter does not.
Counter Top and Apron Ideas
8. Single-Slab Top With a Mitred Edge

One piece of full-body vitrified cut to the counter footprint, with the front edge mitred at 45 degrees to meet the apron tile, so the joint reads as a folded corner and no substrate shows.
Ask the fabricator for the mitre before you order. It needs a wet cutter, and it needs to be done off-site, not by a tiler on the balcony.

9. Dark Top, Brass Profile, Textured Apron
A charcoal or black countertop, a brass or anodised L-profile along the front edge, and a textured stone-look tile on the apron below.
The metal profile is doing structural work as well as visual. It protects the most vulnerable edge in the entire bar from stool knocks.

10. Wood-Look Apron Under a Stone-Look Top
Plank tiles laid vertically on the apron, in walnut or smoked oak tones, under a light stone-look counter. It reads as a timber cabinet with a stone top, which is what most people want and what actual timber cannot survive at ankle height.
11. Terrazzo-Look Counter

600x1200mm terrazzo-look GVT for the top, in a chip pattern with two or three colours pulled from the room. Terrazzo hides ring marks and dust better than any plain surface, which matters on a counter that gets used and wiped rather than cleaned properly.
12. Brick-Look Apron for an Open-Shelf Bar

For a bar built as open shelving with no cabinet doors, brick tiles on the apron and the return face give it a bar-counter weight that a flat panel does not, and the joint lines break up what would otherwise be a large blank rectangle.
Floor and Setting Ideas
13. Contrasting Floor Patch Under the Bar

A rectangle of contrasting matte floor tile, sized to the counter plus the stool zone, set into the surrounding floor with a metal profile at the joint.
This works best when the surrounding living room tiles are light and plain, because the patch then defines the bar as a separate zone in an open plan without any partition.
14. The Under-Stair Pocket

Carry the existing floor straight through under the stair and put all the tile budget into the back wall and the soffit. The sloping underside of the stair is the surface people notice in an under-stair bar, and it is almost always left plastered.
15. The Converted Balcony Bar

If the balcony is fully enclosed with glazing, treat it as an indoor bar. If it stays partly open, the floor goes matte GVT or a GHR finish and the counter goes full-body vitrified, because rain will reach it.
Check the cantilever load before you build a masonry counter on a balcony slab. A tiled masonry bar plus a stone top plus bottles is a serious point load on a projection that was designed for two chairs.
16. The Terrace Party Counter

Open terrace, so everything reverses. Full-body vitrified counter, GHR floor, no glossy anything on any horizontal surface, and epoxy grout throughout because the counter will be washed down with a hose rather than wiped.
Grout, Edges and the Details That Age Badly
A bar is a small area seen at close range, which means the details that people forgive elsewhere are the ones you notice here.
- Epoxy grout on every surface, not just the counter. Citric acid and dark spirits stain cementitious grout permanently, and a bar wall accumulates both.
- Grout colour darker than the tile, never lighter. A light grout line in a bar goes grey within a year, and you cannot get it back.
- Counter front edge: mitre, metal L-profile or a bullnose piece. What you cannot do is leave a raw cut edge showing the biscuit, which is what happens by default if nobody specifies otherwise.
- External corner where the counter returns to a wall: use a metal corner profile rather than butting two cut edges. Butted edges chip within months at stool height.
- Silicone rather than grout at the junction where the countertop meets the back wall. That joint moves, and grout there will crack.
Ceramic wall tiles at 12% to 16% water absorption under IS 13630 are entirely fine on a dry bar wall. The failure in a bar is never the tile body. It is the grout and the edges.
Five Mistakes in Small Bar Areas
- Using a 600x1200mm tile on a 1500mm wide back wall. You get one full tile and a cut, and the cut sits where everyone looks.
- Building at kitchen counter height. At 850mm, your bar stools will not work, and the proportions read as a sideboard rather than a bar.
- Choosing cementitious grout because the area is small. The area is small, which is exactly why every stained joint is visible.
- Buying an onyx-look slab expecting to backlight it. Vitrified bodies do not transmit light. Plan the lighting from above.
- Tiling the countertop in small format. Every grout line is a channel that holds whatever you spilt. Fewer, larger pieces on the horizontal surface.
Finding the Right Finish Without Guesswork
Once the surface split is clear in your head, the shortlist gets short fast, and wall tiles, slabs, terrazzo-look and stone-look vitrified suited to bar counters, aprons and back panels are listed on TilesFinders with size alias, finish type and water absorption on every product, so a glossy back wall and a matte counter can be picked in one sitting rather than across three showroom visits. Use the finish filter to hold the horizontal surfaces to matte, and the mosaic tile and slab listings when the bottle shelf needs something with more light in it.
FAQs
For a run of 1200mm to 1800mm, 100x300mm subway is the safest choice because fractional rows read as intentional. 300x600mm works if you can set it out to whole tiles across the width. Above 1800mm, a single slab in 1200x2400mm gives a back wall with no joints at all.
Yes, and it costs a fraction of natural stone. Use full-body vitrified or glazed vitrified, and use as few pieces as possible, ideally one cut to the counter footprint. Finish the front edge with a mitre or a metal L-profile, and grout with epoxy. Avoid small-format tile on a horizontal bar surface.
Glossy is fine on a bar back wall, because it is a dry vertical surface with no slip question attached to it, and the reflection works in your favour behind glassware. Keep glossy off the floor under the bar and off any horizontal surface on an open terrace or balcony.
Treat it as the default rather than an upgrade. Lime, tonic water and dark spirits are acidic or heavily pigmented, and cementitious grout absorbs both. On a surface this small, three stained joints are enough to make the whole bar look neglected.
Between 1050mm and 1150mm, with stools at 750mm to 800mm seat height and a footrest around 200mm off the floor. Leave 250mm to 300mm of counter overhang for knees if anyone will actually sit at it. Kitchen counter height at 850mm is the most common error.
Yes, and it is one of the most common places for one in a flat. If the balcony is fully glazed, specify it as an indoor bar. If it stays partly open, use matte or GHR finishes on the floor and full-body vitrified on the counter. Check with your structural consultant before building a masonry counter on a cantilevered slab.


See our tile guides first
Set TilesFinders as a preferred source and our buying guides surface ahead of the rest for you.
Add as preferred sourceTakes one tap. Nothing to install.
What Readers Say
I was about to redo my parking area with the wrong tile size until I read this. The layout comparisons saved me from a costly mistake.
We reference TilesFinders guides while briefing clients on material selection. The size and pattern breakdowns are accurate and easy to explain visually.
On site, I get asked about grout spacing all the time. This article gave me a solid reference I now share with my team before every job.
Finally a guide that doesn't just push generic advice. The oil stain removal steps actually worked on our clubhouse driveway tiles.
I run a small construction firm and now send this link to clients directly when they ask about entrance tile sizing. Saves me an hour of explaining.
Good practical detail, though I wish there were more examples for compact apartment entrances specifically, not just villas.
My mother-in-law wanted marble, I wanted vitrified. This blog gave us the neutral comparison we needed to actually decide together.
Detailed without being overwhelming. I appreciated that it covered both cost and maintenance, not just the aesthetics.
Used the algae and hard water removal tips on our terrace tiles after the monsoon. Worked better than what our regular cleaner was doing.
As someone who sources tiles for multiple builder projects, I find these comparisons genuinely useful for vendor conversations, not just consumer content.
Recommended this to a client who kept second-guessing the entrance design. The small vs large layout section settled the debate instantly.
Straightforward and honest, no unnecessary jargon. Would like to see a similar breakdown for outdoor pool-deck tiles next.
We've bookmarked several TilesFinders guides for our design handbook. Reliable source when clients want data, not just opinions.
Two paths, one marketplace.
Get free quotes from verified suppliers.
Share your room, budget, and style. Suppliers in local area respond within hours.
Get Free QuotesList your business, reach real buyers.
Put your showroom in front of homeowners searching for tiles right now.
List Your BusinessMore Blogs
See all
Japandi Style Tiles: Blending Japanese and Scandinavian Looks in Indian Homes
Japandi palettes were built for Nordic daylight, so Indian sun turns them yellow. This guide cove...
Read More
Home Office Tile Design Ideas: 15+ Work-From-Home Flooring Looks
A home office floor answers to three demands no other room has: looking right on camera, rolling ...
Read More
Staircase Tile Design Ideas: 20+ Riser and Landing Looks for Indian Homes
A staircase splits into two surfaces with opposite briefs: the tread needs grip and restraint, th...
Read More