How to Calculate Tile Quantity and Wastage for Terraces and Balconies
Learn how to calculate tile quantity and wastage for terraces and balconies using layout formulas, real box coverage figures, and step-by-step worked examples.
- Why Terrace and Balcony Wastage Runs Higher Than Indoor Rooms
- The Basic Formula
- Setting the Right Wastage Percentage for Your Layout
- Converting Square Footage to Boxes
- Worked Example 1: A 140 Sq.Ft. L-Shaped Terrace
- Worked Example 2: A 45 Sq.Ft. Balcony with a Parapet Corner
- Common Calculation Mistakes
- Quick Reference: Boxes Needed by Area and Tile Size
- Getting the Order Right the First Time
Terrace and balcony tiling needs a higher wastage margin than indoor rooms because of corners, drains, and slopes. This guide walks through the area-to-box formula with real coverage figures, wastage percentages by layout, and two full worked examples for common terrace and balcony shapes.
Ordering tile by exact floor area is one of the most common ways a terrace or balcony project runs short mid-installation. Unlike a simple rectangular bedroom, these spaces almost always involve corners, a drain outlet, a parapet edge, or a slope, and every one of those features eats into usable tile in a way flat area measurement alone does not capture.
This guide walks through the actual formula, how to set the right wastage percentage for your specific layout, how to convert that into real tile boxes using verified coverage figures, and two full worked examples so the maths is never left abstract.
Why Terrace and Balcony Wastage Runs Higher Than Indoor Rooms
A standard bedroom or living room is usually a straightforward rectangle, and a 5 to 8% wastage allowance comfortably covers the cutting losses at the edges. Terraces and balconies rarely offer that convenience.

- Drain outlets require cut pieces around the fall point, and the slope itself means tiles are rarely laid perfectly flat and square.
- Parapet corners, especially on L-shaped or wraparound terraces, create more edge cutting than a simple four-wall room.
- Railings, planters, and fixed outdoor furniture footings often break up an otherwise open floor area into smaller, harder-to-tile sections.
- Outdoor tile patterns, particularly diagonal or herringbone layouts chosen for visual interest, waste noticeably more material than a straight grid layout.
Because of this, treating a terrace or balcony with the same flat 8% margin used for a bedroom is one of the most common reasons these projects run short and need a second, harder-to-match order mid-installation.
The Basic Formula
Every tile quantity calculation starts from the same core formula, regardless of room shape.
Total Tile Required (sq.ft.) = Floor Area (sq.ft.) x (1 + Wastage Percentage)
The floor area is measured directly, length multiplied by width for a simple rectangle, or broken into smaller rectangles and added together for an L-shaped or irregular space. The wastage percentage is where a terrace or balcony calculation genuinely differs from an indoor room, and needs to be set based on layout complexity rather than a flat default.
From The Marketplace
Popular tiles right now




Setting the Right Wastage Percentage for Your Layout
| Layout Type | Recommended Wastage | Why |

| Simple rectangular terrace, straight grid layout | 8 to 10% | Minimal cutting beyond the room edges |
| L-shaped or multi-corner terrace | 10 to 13% | Extra cutting at each internal and external corner |
| Terrace or balcony with a drain slope | 12 to 15% | Angled cuts around the fall point add waste beyond flat-edge cutting |
| Diagonal or herringbone pattern layout | 15 to 20% | Angled cuts at every boundary edge, regardless of room shape |
| Small balcony under 50 sq.ft. with a parapet corner | 15 to 20% | Fixed cutting losses matter more when spread across a smaller total area |
Note the last row carefully. Wastage percentage does not scale down simply because the space is small; it often needs to go up, since a parapet corner or drain cutout removes roughly the same absolute area of usable tile whether the terrace is 200 sq.ft. or 45 sq.ft, and that fixed loss represents a much larger share of a smaller total.
Converting Square Footage to Boxes
Once the total required area including wastage is known, it needs to be converted into actual tile boxes, since suppliers sell by the box, not by loose square footage. Box coverage varies by tile size and, to a smaller extent, by manufacturer, so always confirm the exact figure on your specific tile's packaging before finalising an order.
| Tile Size | Pieces per Box | Coverage per Box |
| 300x300mm | 10 pieces | 9.68 sq.ft. |
| 400x400mm | 6 pieces | 10.33 sq.ft. |
| 600x600mm | 4 pieces | 15.5 sq.ft. |
Larger formats such as 600x1200mm or 800x800mm are commonly sold as 2 pieces per box, but exact coverage varies more between manufacturers at these sizes, so confirm directly with your supplier rather than assuming a standard figure.
Worked Example 1: A 140 Sq.Ft. L-Shaped Terrace
Consider a terrace made of two rectangular sections: an 80 sq.ft. main area and a 60 sq.ft. side extension, using 600x600mm tiles in a straight grid layout.
- Total floor area: 80 + 60 = 140 sq.ft.
- Layout type: L-shaped, straight grid, so wastage is set at 12% from the earlier table.
- Total tile required: 140 x 1.12 = 156.8 sq.ft.
- Boxes needed: 156.8 divided by 15.5 sq.ft. per box = 10.1 boxes, rounded up to 11 boxes.
- Total tiles ordered: 11 boxes x 4 pieces = 44 tiles, covering 170.5 sq.ft, a safe margin over the 140 sq.ft. actual floor area.
Rounding up to the next full box, rather than ordering the exact calculated figure, is standard practice, since suppliers do not sell partial boxes and a slightly larger buffer costs little relative to the risk of running short.
Worked Example 2: A 45 Sq.Ft. Balcony with a Parapet Corner
Consider a compact rectangular balcony, 9 feet by 5 feet, with a single parapet corner cutout for a drain outlet, using 300x300mm tiles.
- Total floor area: 9 x 5 = 45 sq.ft.
- Layout type: small balcony with a parapet corner, so wastage is set at 18% from the earlier table, toward the higher end given the compact total area.
- Total tile required: 45 x 1.18 = 53.1 sq.ft.
- Boxes needed: 53.1 divided by 9.68 sq.ft. per box = 5.5 boxes, rounded up to 6 boxes.
- Total tiles ordered: 6 boxes x 10 pieces = 60 tiles, covering 58.08 sq.ft, a healthy margin for a space this size.
This example shows clearly why a flat 8% wastage rule would have under-ordered here. At 8%, the calculation would have called for only 48.6 sq.ft, just over 5 boxes, leaving very little room for the actual corner and drain cutting this balcony requires.
Common Calculation Mistakes

- Using one flat wastage percentage across every room in a project, rather than adjusting it up specifically for terraces, balconies, and any diagonal pattern layout.
- Rounding down to the nearest box instead of up, which leaves no buffer at all for even minor cutting errors during installation.
- Forgetting to add extra for future repairs. A small additional box, ordered from the same batch at the time of the original purchase, is far cheaper than trying to source a matching shade a year or two later.
- Measuring only the main floor area and forgetting a parapet ledge, step, or small connecting passage that also needs tiling from the same batch.
- Assuming box coverage figures are identical across all suppliers, when in practice they vary slightly and should always be confirmed on the specific product being purchased.
Quick Reference: Boxes Needed by Area and Tile Size
A fast lookup for common terrace and balcony sizes, calculated at a 12% wastage margin using 600x600mm tiles at 15.5 sq.ft. per box, useful as a starting estimate before layout-specific adjustment.
| Floor Area | Area with 12% Wastage | Boxes Needed (600x600mm) |
| 40 sq.ft. | 44.8 sq.ft. | 3 boxes |
| 80 sq.ft. | 89.6 sq.ft. | 6 boxes |
| 120 sq.ft. | 134.4 sq.ft. | 9 boxes |
| 160 sq.ft. | 179.2 sq.ft. | 12 boxes |
| 200 sq.ft. | 224 sq.ft. | 15 boxes |
Treat this table as a starting estimate only. Always recalculate using the wastage percentage that matches your specific layout, and confirm exact box coverage with your supplier before placing a final order.
Getting the Order Right the First Time
A terrace or balcony tile order that accounts for its actual layout, not just its flat floor area, avoids the two most expensive outcomes in tiling: running short mid-installation, or discovering a shade mismatch when a second order arrives from a different batch.
If you are planning a terrace or balcony tiling project, you can browse outdoor-rated tile designs, compare indicative pricing, and connect with verified dealers on Tilesfinders to place an order sized the first time correctly.
FAQs
For a simple rectangular indoor room, 8% is generally sufficient. For terraces and balconies, 10 to 15% is safer given corners, drains, and slopes, and diagonal or herringbone patterns need 15 to 20% regardless of room shape.
A standard box of 600x600mm tiles contains 4 pieces and covers approximately 15.5 sq.ft, though this should always be confirmed against the specific manufacturer's packaging.
Break the terrace into smaller rectangular sections, calculate the area of each separately, add them together for the total floor area, then apply a wastage percentage of 12 to 15% based on how many corners and cutouts the layout involves.
Always round up to the next full box. Suppliers do not sell partial boxes, and rounding down removes the safety margin the wastage calculation was meant to provide.
A parapet corner or drain cutout removes roughly the same fixed area of usable tile regardless of the total room size, so that fixed loss represents a proportionally larger share of a smaller floor area.
Yes, it is worth ordering a small additional buffer, often an extra box, from the same batch at the time of the original purchase, since matching a discontinued batch later for a repair is difficult and sometimes impossible.


Tiles Worth Exploring
See our tile guides first
Set TilesFinders as a preferred source and our buying guides surface ahead of the rest for you.
Add as preferred sourceTakes one tap. Nothing to install.
What Readers Say
I was about to redo my parking area with the wrong tile size until I read this. The layout comparisons saved me from a costly mistake.
We reference TilesFinders guides while briefing clients on material selection. The size and pattern breakdowns are accurate and easy to explain visually.
On site, I get asked about grout spacing all the time. This article gave me a solid reference I now share with my team before every job.
Finally a guide that doesn't just push generic advice. The oil stain removal steps actually worked on our clubhouse driveway tiles.
I run a small construction firm and now send this link to clients directly when they ask about entrance tile sizing. Saves me an hour of explaining.
Good practical detail, though I wish there were more examples for compact apartment entrances specifically, not just villas.
My mother-in-law wanted marble, I wanted vitrified. This blog gave us the neutral comparison we needed to actually decide together.
Detailed without being overwhelming. I appreciated that it covered both cost and maintenance, not just the aesthetics.
Used the algae and hard water removal tips on our terrace tiles after the monsoon. Worked better than what our regular cleaner was doing.
As someone who sources tiles for multiple builder projects, I find these comparisons genuinely useful for vendor conversations, not just consumer content.
Recommended this to a client who kept second-guessing the entrance design. The small vs large layout section settled the debate instantly.
Straightforward and honest, no unnecessary jargon. Would like to see a similar breakdown for outdoor pool-deck tiles next.
We've bookmarked several TilesFinders guides for our design handbook. Reliable source when clients want data, not just opinions.
Two paths, one marketplace.
Get free quotes from verified suppliers.
Share your room, budget, and style. Suppliers in Morbi respond within hours.
Get Free QuotesList your business, reach real buyers.
Put your showroom in front of homeowners searching for tiles right now.
List Your BusinessMore Blogs
See all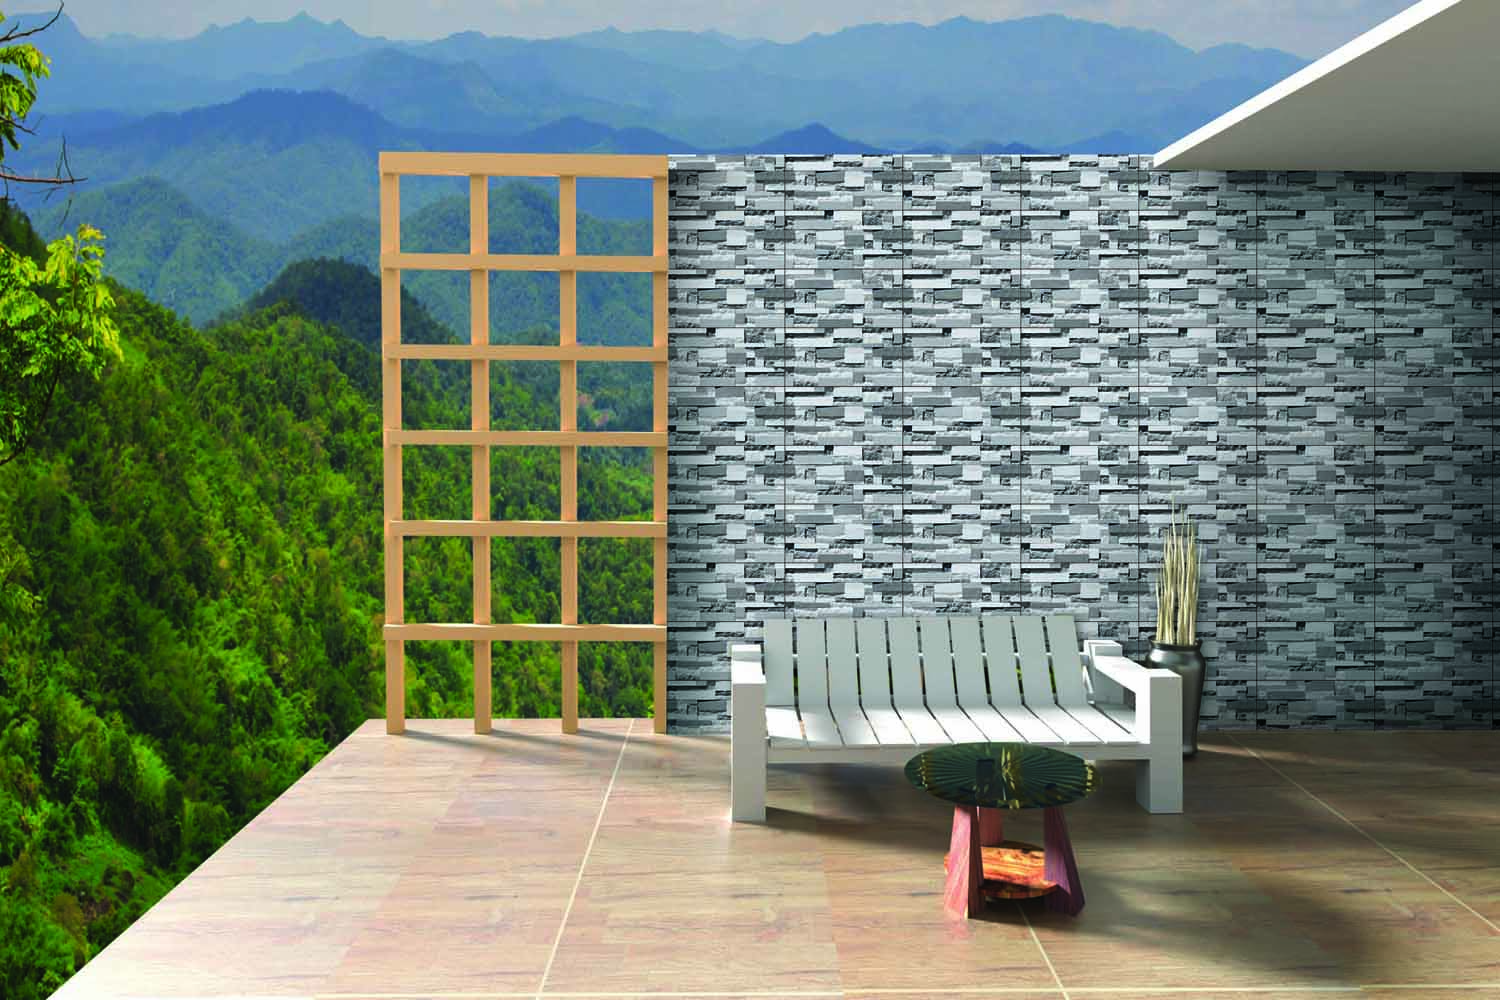
Balcony Wall Tiles vs Floor Tiles – Design Guide
Learn the golden rules of balcony design. Discover the key differences between wall and floor til...
Read More
Waterproof Terrace Tiles: Why Monsoon-Ready Tiles Matter
Build a monsoon-ready terrace with the right waterproofing, drainage, screed, adhesive, and tile ...
Read More
Best Tiles for Terrace in India: Heat-Resistant Top Picks
Find the best terrace tiles for Indian homes. Compare heat-resistant GVT, Full Body vitrified, an...
Read More