500x500 vs 600x600 vs 400x400 Tiles: Which Mid-Size Format Suits Indian Bathrooms and Kitchens Best
Three popular tile sizes compared for Indian bathrooms and kitchens, with edge-cut calculations, fixture waste, room-wise recommendations and a practical five-question format selection guide.
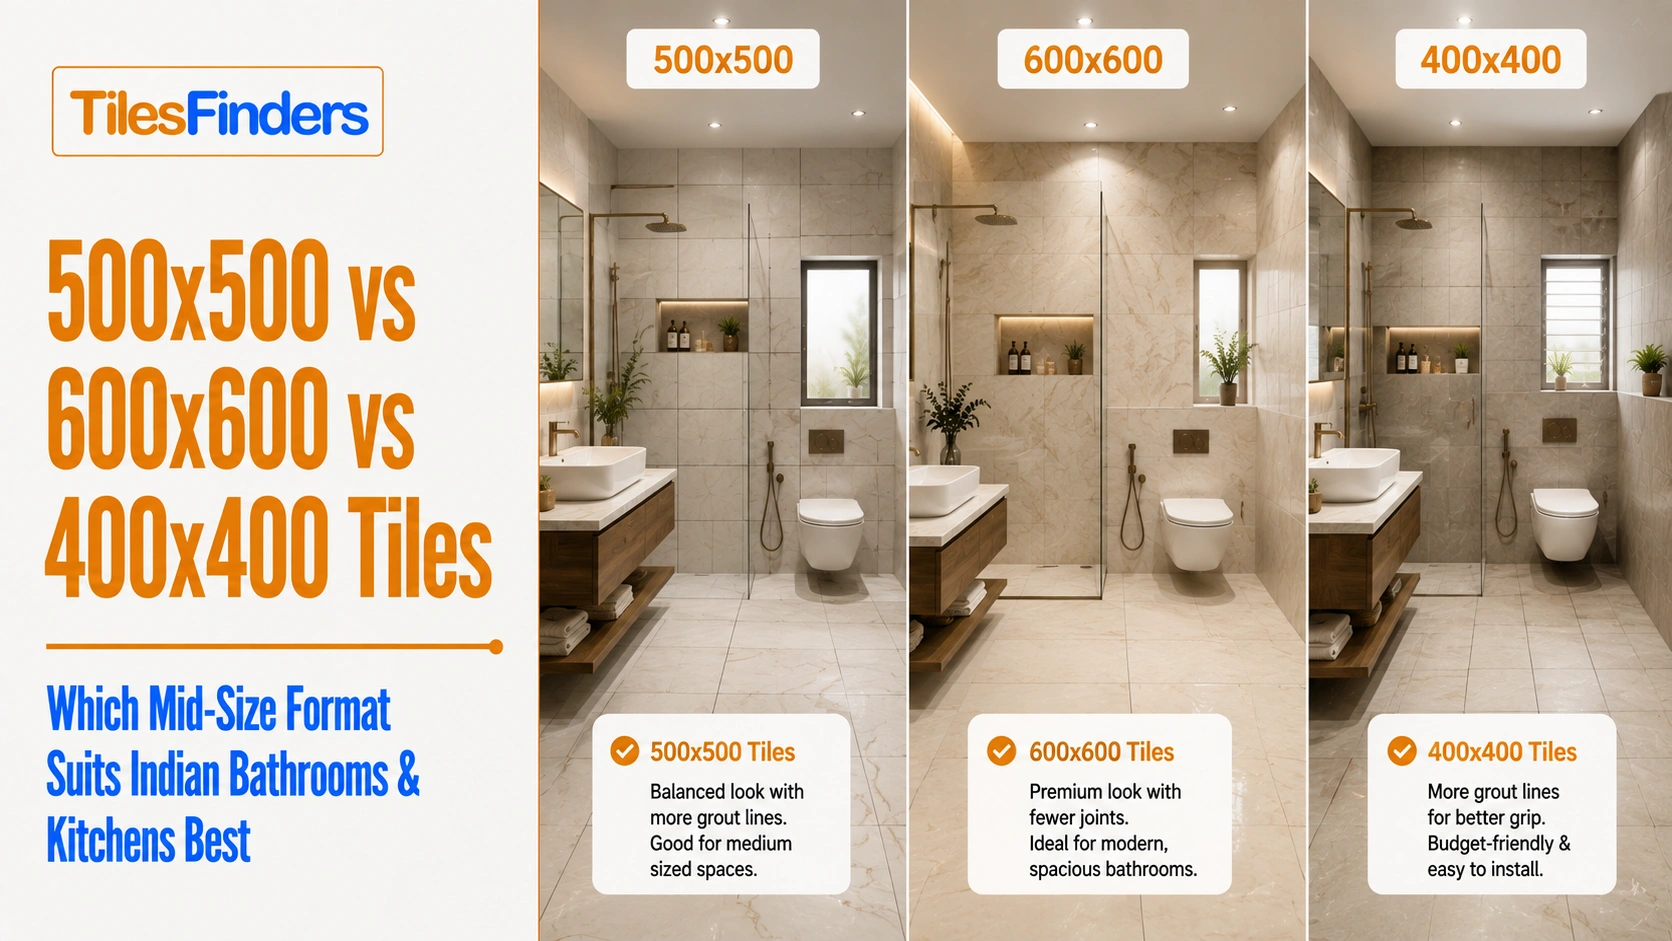
- The Three Formats in One Line Each
- Start Here: Five Questions to the Right Format
- The Arithmetic Behind Question 4
- The Waste Problem That Decides Bathrooms
- Room-by-Room Verdicts
- What Each Format Is Genuinely Worse At
- Confirm Before You Order, Whichever You Choose
- Run the Numbers, Then Shortlist on TilesFinders
400x400 suits compact, fixture-heavy rooms; 600x600 works best for larger open floors, while 500x500 provides the safest middle ground for typical Indian bathrooms, kitchens and balconies. Choose based on obstruction density, floor area, room shape, edge cuts and wet-area requirements, not simply on which tile size looks bigger or more premium.
There is a genuine trade-off between these three, and it pulls in two directions at once. Larger tiles leave better edge cuts and fewer joints, but waste more material around every fixture they meet. A 500x500 tile sits between these extremes, offering a balanced joint grid with relatively manageable cuts around common obstructions. Smaller tiles waste far less around obstructions, but leave thinner edge cuts and a busier joint grid. Which one wins depends entirely on how cluttered your room is, and this guide walks you to the answer through five questions.
From The Marketplace
Popular tiles right now
The Three Formats in One Line Each

- 400x400 mm, 1.31 ft square. The most economical around fixtures, since every cut wastes less material. Busiest joint grid of the three. Roughly 5.8 tiles per square metre.
- 500x500 mm, 1.64 ft square. The middle position, balancing cut economy against joint count. Four tiles per square metre, which makes ordering arithmetic simple.
- 600x600 mm, 1.97 ft square. The fewest joints and generally the best edge cuts, but the most material wasted around each fixture. Roughly 2.8 tiles per square metre.
Start Here: Five Questions to the Right Format
Question 1: How many fixtures and obstructions does the room contain?
Count everything the tile must be cut around: WC, washbasin pedestal, shower tray, floor drain, cabinet plinth, appliance recess, door threshold, pipe boxing.
| Count | Go To | Reasoning |
| Five or more obstructions | 400x400 mm, question 5 | Each cut around a fixture wastes a proportion of a tile, so smaller tiles waste less material per cut |
| Two to four obstructions | Question 2 | The middle range, where the answer depends on room size and shape |
| Zero or one obstruction | Question 3 | An essentially open floor, where joint count matters more than cut economy |
Question 2: How large is the floor area?
| Floor Area | Go To | Reasoning |
| Under 40 sq.ft | 400x400 mm, question 5 | In a genuinely small room, a large tile means most of the floor is cut pieces |
| 40 to 90 sq.ft | 500x500 mm, question 5 | The middle format's balance genuinely fits this range, which covers most Indian bathrooms and kitchens |
| Above 90 sq.ft | Question 3 | Large enough that reducing joint count starts to pay |
If 500x500 tiles are emerging as your likely choice, it helps to look beyond size and compare how the format behaves in actual Indian rooms. Our guide to 500x500 Tiles in India covers coverage, edge-cut calculations, overage and the spaces where this mid-size format works best.
Question 3: Is the room a simple rectangle?
| Shape | Go To | Reasoning |
| Simple rectangle | 600x600 mm, question 4 | Few cuts overall, so the waste penalty of a large tile barely applies |
| L-shaped or irregular | 500x500 mm, question 5 | Multiple corners mean multiple cut runs, where a mid format hedges better |
Question 4: Does the room dimension leave a decent edge cut?
Run the arithmetic before committing. Divide the room's width in millimetres by the tile size, take the remainder, and halve it for a symmetrical centre-line layout. If that number falls below 150 mm, drop one full tile from the count and recalculate, which produces a substantially larger cut.
Question 5: Does the floor get wet?
- If yes, confirm wet coefficient of friction of 0.4 minimum regardless of which format you have arrived at. Format size has no bearing on slip safety.
- If it is a bathroom, kitchen, balcony or wash area, specify an anti-skid matte, punch or matte carving tiles, and keep polished and satin matte surfaces out of the wet zone entirely.
The Arithmetic Behind Question 4
Edge cuts for each format across common Indian room widths, assuming symmetrical centre-line setting out, with the drop-one-tile adjustment already applied where the raw remainder would have produced a sliver. Grout joints are excluded and add a few millimetres across a run.
| Room Width | 400x400 mm | 500x500 mm | 600x600 mm |
| 6 ft | 314 mm | 164 mm | 314 mm |
| 7 ft | 267 mm | 317 mm | 467 mm |
| 8 ft | 219 mm | 219 mm | 319 mm |
| 9 ft | 172 mm | 372 mm | 472 mm |
| 10 ft | 124 mm | 274 mm | 324 mm |
| 11 ft | 276 mm | 176 mm | 476 mm |
| 12 ft | 229 mm | 329 mm | 329 mm |
| 13 ft | 181 mm | 231 mm | 181 mm |
| 14 ft | 134 mm | 384 mm | 334 mm |
| 15 ft | 286 mm | 286 mm | 186 mm |
| 16 ft | 238 mm | 188 mm | 338 mm |
The pattern in that table, and why it is counter-intuitive: Larger tiles generally produce better edge cuts, not worse. A 600x600 tile leaves the widest cut in seven of these eleven room widths, because a bigger tile leaves a proportionally bigger remainder to split. That runs against the instinct that small tiles fit small rooms more neatly. The instinct is not wrong, but it is right for a different reason: small tiles do not fit better at the walls; they waste less material at the fixtures. Those are two separate problems, and confusing them is why people choose the wrong format for cluttered rooms. |
The Waste Problem That Decides Bathrooms
Every cut around a fixture consumes a whole tile, and the offcut is usable only if another cut of similar size exists elsewhere. The larger the tile, the more material each cut consumes.
| Scenario | 400x400 mm | 500x500 mm | 600x600 mm |
| Simple rectangular room, few cuts | 5 to 7% overage | 5 to 7% overage | 6 to 8% overage |
| Standard bathroom, several fixtures | 8 to 10% overage | 10 to 12% overage | 12 to 15% overage |
| Heavily cut utility or small bathroom | 10 to 12% overage | 12 to 15% overage | 15 to 18% overage |
What that difference means in practice: On a 60 sq.ft bathroom, the gap between 8% and 15% overage is roughly four square feet of extra tile. At mid-range pricing, that is a modest sum, so waste alone rarely decides the format. Where it genuinely bites is on a large or expensive order, and in the practical difficulty of cutting a big tile accurately around a drain or a pedestal, which takes longer and goes wrong more often than the same cut in a smaller tile. |
Room-by-Room Verdicts
| Room | Best Format | Why |
| Compact bathroom under 40 sq.ft | 400x400 mm | Fixture density is high relative to floor area, and a large tile would leave most of the floor as cut pieces |
| Standard bathroom 40 to 70 sq.ft | 500x500 mm | Balances cut economy around the WC, basin and drain against a joint grid that is not overly busy |
| Large bathroom above 70 sq.ft | 600x600 mm | Enough open floor for the reduced joint count to read, with fixtures concentrated along one or two walls |
| Kitchen with continuous cabinet runs | 500x500 mm | Cabinets sit on the floor along the walls, so cuts concentrate at the perimeter where a mid format handles them economically |
| Open-plan kitchen with island | 600x600 mm | Largely open floor with a single central obstruction, which suits the fewest-joints option |
| Utility and wash area | 400x400 mm | Small, awkward, and typically full of drains and appliance plinths |
| Balcony | 500x500 mm | Manageable cutting around railings and drainage falls, with anti-skid variants widely available |
| Outdoor pathway | 400x400 mm | Individual tiles are easier to replace if one is damaged, and narrow runs cut economically. |
What Each Format Is Genuinely Worse At

- 400x400 mm produces the busiest joint grid, which visually shrinks a room and gives more grout line to keep clean. It also leaves the thinnest edge cuts in several common room widths.
- 500x500 mm is rarely the outright best at anything, which is the cost of being the compromise. In a very small room, a smaller tile is more economical, and in a large open room a larger tile looks better.
- 600x600 mm wastes the most material at every cut, is harder to cut accurately around fixtures, and is least forgiving of an uneven substrate, since a larger rigid tile bridges dips rather than following them.
Size determines how a tile fits the room, but the layout determines how that surface actually reads. For practical inspiration, see these 500x500 Tile Design Ideas covering straight grids, diagonals, checkerboards, borders and modern combinations.
Confirm Before You Order, Whichever You Choose

- Water absorption of 0.05% or below for vitrified tile, the benchmark set by the Bureau of Indian Standards under IS 15622, with the test certificate requested.
- Wet coefficient of friction of 0.4 minimum for any floor that gets wet, since format size has no bearing on slip safety.
- PEI 4 minimum for residential floors and PEI 5 for heavy traffic or vehicle load, as stated on the technical data sheet.
- Single batch, shade code and calibre across the full quantity including overage, checked physically at delivery.
- Substrate flatness, which matters progressively more as the format gets larger.
Run the Numbers, Then Shortlist on TilesFinders
Once the five questions point to a format, all three sizes can be browsed on TilesFinders across matte, anti-skid, punch and polished finishes in GVT, porcelain and ceramic bodies, filtered to the rating your specific room needs.

FAQs
400x400 mm in a bathroom under 40 sq.ft, because fixture density is high relative to the floor area and a larger tile would leave most of the floor as cut pieces. Above 40 sq.ft, 500x500 mm generally balances better.
Generally yes, which surprises most people. A larger tile leaves a proportionally larger remainder to split between two edges, so 600x600 mm produces the widest edge cut in the majority of common room widths. Small tiles help at the fixtures, not at the walls.
In a heavily cut bathroom, typically 15 to 18% overage against 10 to 12% for 500x500 mm and 8 to 10% for 400x400 mm, because each cut around a fixture consumes a whole tile and the offcut is usable only if a similar cut exists elsewhere.
500x500 mm for a kitchen with continuous cabinet runs, since cuts concentrate at the perimeter, where a mid-format handles them economically. For an open-plan kitchen with a single island, 600x600 mm suits the largely open floor better.
No. Slip resistance is a property of the finish and is measured as the wet coefficient of friction, which should be 0.4 minimum for any floor that gets wet. Confirm it separately, whichever format you choose.
It is rarely the single best at any one thing, which is the nature of a compromise format, but it is the least likely to be badly wrong. In standard bathrooms, kitchens with cabinet runs and balconies, it is a genuinely strong default.
At least 150 mm, and ideally above half a tile. If the arithmetic leaves you less, drop one full tile from the run and recalculate, which produces a substantially larger and more deliberate-looking cut at both edges.
Yes, considerably. A larger rigid tile bridges dips in the base rather than following them, so an uneven substrate produces lippage or later debonding. The flatter your existing floor, the more freely you can choose a large format.


See our tile guides first
Set TilesFinders as a preferred source and our buying guides surface ahead of the rest for you.
Add as preferred sourceTakes one tap. Nothing to install.
What Readers Say
I was about to redo my parking area with the wrong tile size until I read this. The layout comparisons saved me from a costly mistake.
We reference TilesFinders guides while briefing clients on material selection. The size and pattern breakdowns are accurate and easy to explain visually.
On site, I get asked about grout spacing all the time. This article gave me a solid reference I now share with my team before every job.
Finally a guide that doesn't just push generic advice. The oil stain removal steps actually worked on our clubhouse driveway tiles.
I run a small construction firm and now send this link to clients directly when they ask about entrance tile sizing. Saves me an hour of explaining.
Good practical detail, though I wish there were more examples for compact apartment entrances specifically, not just villas.
My mother-in-law wanted marble, I wanted vitrified. This blog gave us the neutral comparison we needed to actually decide together.
Detailed without being overwhelming. I appreciated that it covered both cost and maintenance, not just the aesthetics.
Used the algae and hard water removal tips on our terrace tiles after the monsoon. Worked better than what our regular cleaner was doing.
As someone who sources tiles for multiple builder projects, I find these comparisons genuinely useful for vendor conversations, not just consumer content.
Recommended this to a client who kept second-guessing the entrance design. The small vs large layout section settled the debate instantly.
Straightforward and honest, no unnecessary jargon. Would like to see a similar breakdown for outdoor pool-deck tiles next.
We've bookmarked several TilesFinders guides for our design handbook. Reliable source when clients want data, not just opinions.
Two paths, one marketplace.
Get free quotes from verified suppliers.
Share your room, budget, and style. Suppliers in Morbi respond within hours.
Get Free QuotesList your business, reach real buyers.
Put your showroom in front of homeowners searching for tiles right now.
List Your Business