What Tile Size Works Best for Reception Areas: Large Format vs Standard Explained
Reception area design guide covering tile materials, sizes, finishes, layouts, durability, installation tips, and modern floor design ideas for hotels, offices, hospitals, and commercial buildings.

- Five Tile Sizes for Reception Areas: What Each One Delivers
- Which Tile Size Fits Which Reception Type in India
- Finish Rules for Reception Area Tiles by Size
- Installation Requirements by Tile Size for Reception Floors
- Price Guide for Reception Area Tiles in India 2026
- Common Tile Size Mistakes in Indian Reception Areas
- Morbi Manufacturing and Indian Standards for Reception Tiles
- Browse Reception Floor Tiles by Size
Choose reception tiles based on building type, floor size, foot traffic, and finish requirements. This guide explains the best tile sizes, materials, layouts, and reception floor design ideas for Indian commercial spaces.
Tile size for reception areas is not a matter of taste alone. It directly controls how large the room reads, how many grout lines interrupt the floor, and how much visual weight the floor adds to the space. A reception that uses 600x600 mm tiles in a 1,500 sq ft lobby will show over 400 grout line intersections visible from standing height. The same reception with 800x1600 mm tiles shows fewer than 120.
Five tile sizes are in regular use across Indian reception areas: 600x600 mm, 800x800 mm, 600x1200 mm, 800x1600 mm, and 1200x1800 mm. Each fits a different floor area, ceiling height, building type, and budget. Choosing the wrong size for the floor area creates visual noise or, at the other extreme, cuts that eat into the order budget and installation timeline.
This guide covers all five sizes with grout-line counts, price ranges, finish rules, and a building-type fit chart so you can specify the right tile size for a reception area before material is ordered.
Five Tile Sizes for Reception Areas: What Each One Delivers
The five sizes below cover the full range from standard to large slab format. Weight, handling, adhesive type, and substrate demand all change as size increases.
600x600 mm (24x24 inches)

The standard reception tile size for compact and mid-range reception areas. At 600x600 mm, a reception of 500 sq.ft needs approximately 185 tiles, with around 420 grout line intersections visible. This is the entry large-format option in Indian reception flooring, widely available from Morbi, Gujarat manufacturers in GVT, PGVT (wall-only), and ceramic.
For reception areas in residential buildings, budget hotels, and mid-range corporate offices up to 400 sq. ft. ft. The 600x600 mm tile works well. It is easy to handle, has the widest design range of any size, and carries the lowest cut waste on irregular floor plans.
| Specification | 600x600 mm Details |
| Alias | 24x24 inches |
| Weight per tile | Approx. 12 to 16 kg (9 to 10 mm thickness) |
| Tiles needed (500 sq.ft) | ~185 tiles |
| Grout intersections (500 sq.ft) | ~420 |
| Material price (GVT, Morbi) | Rs. 75 to Rs. 130/sq.ft |
| Finish options (floor) | Matte, Sugar, GHR, Satin (dry reception only) |
| Adhesive type | Standard cementitious, grey or white |
| Best for | Compact reception up to 400 sq. ft. for residential buildings, budget hotels |
Pro tip: 600x600 mm tiles in a marble-look or stone-look matte finish give a reception a polished look at Rs. 75 to Rs. 130/sq.ft material cost. For a reception under 300 sq. ft., this size avoids the waste that larger formats generate on narrow floor plans.
800x800 mm (32x32 inches)

The first step into large-format territory for reception areas. At 800x800 mm, a 500 sq. ft. reception requires approximately 116 tiles, with grout intersections dropping to around 220. The 800x800 mm format is a square tile, which means it works across any room proportion without a directional orientation decision.
This size suits corporate office receptions, clinic reception areas, and showroom lobbies between 400 and 800 sq.ft. It is light enough for two-person handling without mechanical equipment and fits within standard commercial floor slab load ratings across Indian construction.
| Specification | 800x800 mm Details |
| Alias | 32x32 inches |
| Weight per tile | Approx. 28 to 34 kg (9 to 10 mm thickness) |
| Tiles needed (500 sq.ft) | ~116 tiles |
| Grout intersections (500 sq.ft) | ~220 |
| Material price (GVT, Morbi) | Rs. 100 to Rs. 170/sq.ft |
| Finish options (floor) | Matte, Sugar, GHR |
| Adhesive type | Polymer-modified cementitious, minimum 80% back coverage |
| Best for | Office reception, clinic lobby, showroom entrance, 400 to 800 sq.ft |
Note: 800x800 mm tiles require polymer-modified adhesive and a substrate flatness tolerance of 3 mm across a 2-metre run. Standard sand-cement mortar bedding used in many Indian commercial projects does not meet this tolerance for tiles above 600x600 mm. Commission a substrate flatness check before installation begins.
600x1200 mm (24x48 inches)

A large rectangular tile that creates a directional visual in the reception floor. Laid with the 1200 mm dimension along the length of the room, 2x4 tiles draw the eye toward the far end and make a narrow reception read as longer. Laid across the width, the same tile makes the room read as wider.
For reception areas above 500 sq.ft where the 800x800 mm lacks enough visual impact and the 800x1600 mm creates handling challenges on-site, 600x1200 mm is the practical mid-point. It is lighter per tile than 800x1600 mm, with a wider design range from Morbi manufacturers.
| Specification | 600x1200 mm Details |
| Alias | 24x48 inches |
| Weight per tile | Approx. 22 to 26 kg (9 to 10 mm thickness) |
| Tiles needed (500 sq.ft) | ~93 tiles |
| Grout intersections (500 sq.ft) | ~130 to 160 |
| Material price (GVT, Morbi) | Rs. 90 to Rs. 160/sq.ft |
| Finish options (floor) | Matte, Sugar, GHR |
| Adhesive type | Polymer-modified cementitious, minimum 80% back coverage |
| Best for | Rectangular reception above 500 sq. ft., hotel lobbies, hospital reception |
Design note: The direction you lay 600x1200 mm tiles changes how visitors perceive the reception. Lengthwise orientation creates a draw toward the reception desk. Crosswise orientation makes a narrow reception read as more open. Decide orientation before ordering so the layout avoids unnecessary edge cuts.
800x1600 mm (32x64 inches)

The primary large-format tile size for premium reception areas in India. At 800x1600 mm, a 1,000 sq.ft reception needs approximately 58 tiles, with grout intersections under 100. Under lobby track lighting or reception area cove lighting, a floor at this size reads as near-continuous rather than tiled.
This is the standard specification for hotel receptions, premium corporate office lobbies, and high-footfall institutional reception areas above 800 sq.ft. Two-person handling is required on-site. The 800x1600 mm format is in regular stock from Morbi, Gujarat manufacturers under IS 15622:2006, with water absorption at 0.05% or lower in the GVT body.
| Specification | 800x1600 mm Details |
| Alias | 32x64 inches |
| Weight per tile | Approx. 45 to 55 kg (9 to 11 mm thickness) |
| Tiles needed (1,000 sq.ft) | ~58 tiles |
| Grout intersections (1,000 sq.ft) | ~80 to 100 |
| Material price (GVT, Morbi) | Rs. 130 to Rs. 220/sq.ft |
| Finish options (floor) | Matte, Sugar, GHR |
| Adhesive type | Polymer-modified, manufacturer-rated for large format, minimum 85% back coverage |
| Best for | Hotel lobby, premium office reception, hospital main entrance, above 800 sq.ft |
Caution: 800x1600 mm tiles must not be installed on Indian commercial floor slabs without a substrate flatness check. Lippage of 1.5 mm that is invisible at 600x600 mm is clearly visible at 800x1600 mm under reception area lighting. Confirm 3 mm flatness tolerance across a 2-metre run before tiling begins.
1200x1800 mm (48x72 inches)

The largest format in regular use for Indian reception floors. At 1200x1800 mm, a single tile covers 2.16 sq.mt, which means a 1,000 sq ft reception uses approximately 44 tiles with grout intersections under 60. The floor reads as near-seamless: visitors see a continuous stone or concrete surface, not a tile grid.
This format is specified for flagship corporate reception areas, five-star hotel lobbies, and high-end institutional entrances above 1,200 sq.ft where a slab-like visual is the design brief. Weight is significant. Mechanical handling equipment is required on-site. Substrate load ratings must be confirmed by a structural engineer for any upper-floor reception.
| Specification | 1200x1800 mm Details |
| Alias | 48x72 inches |
| Weight per tile | Approx. 75 to 95 kg (6 to 9 mm thickness) |
| Tiles needed (1,000 sq.ft) | ~44 tiles |
| Grout intersections (1,000 sq.ft) | Under 60 |
| Material price (GVT, Morbi) | Rs. 160 to Rs. 300/sq.ft |
| Finish options (floor) | Matte, Sugar (GHR only from select manufacturers) |
| Adhesive type | Specialist large-format adhesive, minimum 90% back coverage, no voids |
| Best for | Flagship corporate reception, five-star hotel lobby, above 1,200 sq.ft |
Caution: 4x6 tiles (1200x1800 mm) specified for an upper-floor reception require a structural engineer's confirmation that the floor slab load rating supports tile plus adhesive weight. These tiles with adhesive can add 80 to 130 kg per sq.mt to structural load, which exceeds the rating of some Indian commercial slabs. This check is not optional.
Tile Size Comparison for Reception Areas: All Five Formats Side by Side
The table below lets you compare all five tile sizes across the factors that matter most for a reception area specification.
| Tile Size | Alias | Grout Lines (1,000 sq.ft) | Material Price (GVT) | Floor Area Fit | Handling |
| 600x600 mm | 24x24" | ~840 | Rs. 75 to Rs. 130/sq.ft | Up to 400 sq.ft | Single person |
| 800x800 mm | 32x32" | ~440 | Rs. 100 to Rs. 170/sq.ft | 400 to 800 sq.ft | Two person |
| 600x1200 mm | 24x48" | ~260 to 320 | Rs. 90 to Rs. 160/sq.ft | 500 sq. ft. and above | Two person |
| 800x1600 mm | 32x64" | ~80 to 100 | Rs. 130 to Rs. 220/sq.ft | 800 sq. ft. and above | Two people, care needed |
| 1200x1800 mm | 48x72" | Under 60 | Rs. 160 to Rs. 300/sq.ft | 1,200 sq. ft. and above | Mechanical equipment |
Key distinction: The step from 600x600 mm to 800x800 mm cuts grout line count by nearly half. The step from 800x800 mm to 800x1600 mm cuts it by another 80%. Each step up in size delivers a meaningfully different visual result, not just a marginal change.
Which Tile Size Fits Which Reception Type in India
Reception areas in India span a wide range: a 200 sq.ft residential building lobby is a different brief from a 3,000 sq. t hospital entrance or a corporate headquarters reception. Building type and floor area together determine the right tile size.
| Building Type | Typical Reception Area | Recommended Tile Size | Reason |
| Residential apartment building | 150 to 400 sq.ft | 600x600 mm | Compact floor plan, standard slab load, wide design range at an accessible price |
| Budget / 2-star hotel | 300 to 600 sq.ft | 600x600 mm or 800x800 mm | 600x600 mm for tighter budgets; 800x800 mm where a more corporate read is required |
| Corporate office (mid-range) | 400 to 800 sq.ft | 800x800 mm or 600x1200 mm | Large-format presence without the handling and cost of 800x1600 mm |
| 3-star / business hotel | 600 to 1,200 sq.ft | 600x1200 mm or 800x1600 mm | 800x1600 mm at this floor area starts to deliver a near-seamless visual effect |
| 4-star / premium hotel | 1,000 to 2,000 sq.ft | 800x1600 mm | Standard large-format specification for premium hotel reception in India |
| Hospital/healthcare campus | 800 to 2,000 sq.ft | 600x1200 mm or 800x1600 mm | Matte finish mandatory; 600x1200 mm easier to maintain in high-traffic clinical areas |
| 5-star / flagship office | Above 1,500 sq.ft | 1200x1800 mm, where the substrate allows | Slab-format floor matches the flagship visual brief; structural check required |
Reception sizing note: Ceiling height matters as much as floor area when choosing tile size for a reception. An 800x1600 mm tile in a reception with 14 ft ceilings reads proportionally correct. The same tile in a reception with 9 ft ceilings can read overscaled near the walls. For receptions with lower ceiling heights, 600x1200 mm is usually better-proportioned than 800x1600 mm.
Need more than just tile size recommendations? Read our Reception Area Tiles Guide to compare tile materials, finishes, layouts, durability, and design ideas for hotels, offices, hospitals, and other commercial buildings.
Finish Rules for Reception Area Tiles by Size
The finish choice for reception floor tiles is not a design decision alone. Reception areas in India receive footfall from outside in all weather conditions. Monsoon-wet footwear on a glossy or semi-polished reception floor is a slip liability. The finish rules below apply regardless of tile size.
| Finish | Allowed on Reception Floor? | Note |
| Matte | Yes | Best slip resistance; works across all five sizes and all building types |
| Sugar finish | Yes | Light texture with near-matte visual; works well under lobby lighting |
| GHR (Gentle High Relief) | Yes | Textured surface suitable for reception floors with ha igher wet-footfall risk |
| Satin matte | Dry reception only | Not suitable for any reception with outdoor exposure or monsoon-wet footwear |
| Polished glossy / semi-polished | No | Slip risk under wet footwear; not suitable for any reception floor |
| High gloss | No | Slip risk; also shows every footprint and requires continuous maintenance in footfall areas |
Note: A reception area with an open entrance, lobby doors that stay open during the day, or an entrance directly off a car park or street carries wet-footfall risk throughout the Indian monsoon season (June to September). Matte or sugar finish GVT is the only finish that covers this safely across all five tile sizes.
Installation Requirements by Tile Size for Reception Floors
Installation complexity and cost increase as tile size increases. The table below shows the non-negotiable installation requirements for each size category in a reception area.
| Tile Size | Substrate Flatness | Adhesive Type | Setting Time | Handling |
| 600x600 mm | 5 mm over 2 m run | Standard cementitious | 24 hours before grouting | Single person |
| 800x800 mm | 3 mm over 2 m run | Polymer-modified cementitious, 80% coverage | 24 to 36 hours | Two person |
| 600x1200 mm | 3 mm over 2 m run | Polymer-modified, 80% coverage | 24 to 36 hours | Two person |
| 800x1600 mm | 3 mm over 2 m run | Polymer-modified, large-format rated, 85% coverage | 36 to 48 hours | Two people with care |
| 1200x1800 mm | 2 mm over 2 m run | Specialist large-format adhesive, 90% coverage, no voids | 48 to 72 hours | Mechanical handling equipment |
Site check: A 2-metre aluminium straight-edge and a 3 mm feeler gauge take 20 minutes to check flatness across a 1,000 sq. t reception floor. Most Indian commercial construction floors as-built do not meet the 3 mm tolerance for tiles above 600x600 mm without grinding or self-levelling compound. Build this levelling cost into the budget before specifying any tile above 800x800 mm.
Pro tip: Expansion joints in a reception floor are not optional for India's climate range. A reception lobby that is air-conditioned to 22 degrees indoors and exposed to 42-degree heat at the entrance in summer, and high humidity through the monsoon, creates substrate movement that large tiles cannot absorb without cracking. Place expansion joints at 6 to 8 metre intervals and at all column bases. Locate them under reception furniture or counter bases, where possible, to keep them invisible.
Price Guide for Reception Area Tiles in India 2026
All material prices below are from Morbi, Gujarat manufacturers. Branded tile retail runs 15 to 25% higher on the same specification. Installation costs are per sq ft, covering adhesive and labour. Substrate levelling is additional where required.
| Tile Size | Material Price (GVT) | Installation Cost | Substrate Levelling | Total Installed (est.) |
| 600x600 mm | Rs. 75 to Rs. 130/sq.ft | Rs. 35 to Rs. 50/sq.ft | Rs. 10 to Rs. 20/sq.ft | Rs. 120 to Rs. 200/sq.ft |
| 800x800 mm | Rs. 100 to Rs. 170/sq.ft | Rs. 40 to Rs. 55/sq.ft | Rs. 15 to Rs. 25/sq.ft | Rs. 155 to Rs. 250/sq.ft |
| 600x1200 mm | Rs. 90 to Rs. 160/sq.ft | Rs. 40 to Rs. 55/sq.ft | Rs. 15 to Rs. 25/sq.ft | Rs. 145 to Rs. 240/sq.ft |
| 800x1600 mm | Rs. 130 to Rs. 220/sq.ft | Rs. 55 to Rs. 75/sq.ft | Rs. 20 to Rs. 35/sq.ft | Rs. 205 to Rs. 330/sq.ft |
| 1200x1800 mm | Rs. 160 to Rs. 300/sq.ft | Rs. 80 to Rs. 130/sq.ft | Rs. 25 to Rs. 45/sq.ft | Rs. 265 to Rs. 475/sq.ft |
For a 1,000 sq.ft reception, the difference in total installed cost between 600x600 mm and 800x1600 mm is approximately Rs. 85,000 to Rs. 1,30,000. Against a full reception fit-out budget, where furniture, lighting, cladding, and signage typically cost several lakhs, this difference represents a floor upgrade that changes how the entire space reads. Most project architects consider the step from 600x600 mm to 800x1600 mm the best single upgrade available in a commercial reception fit-out.
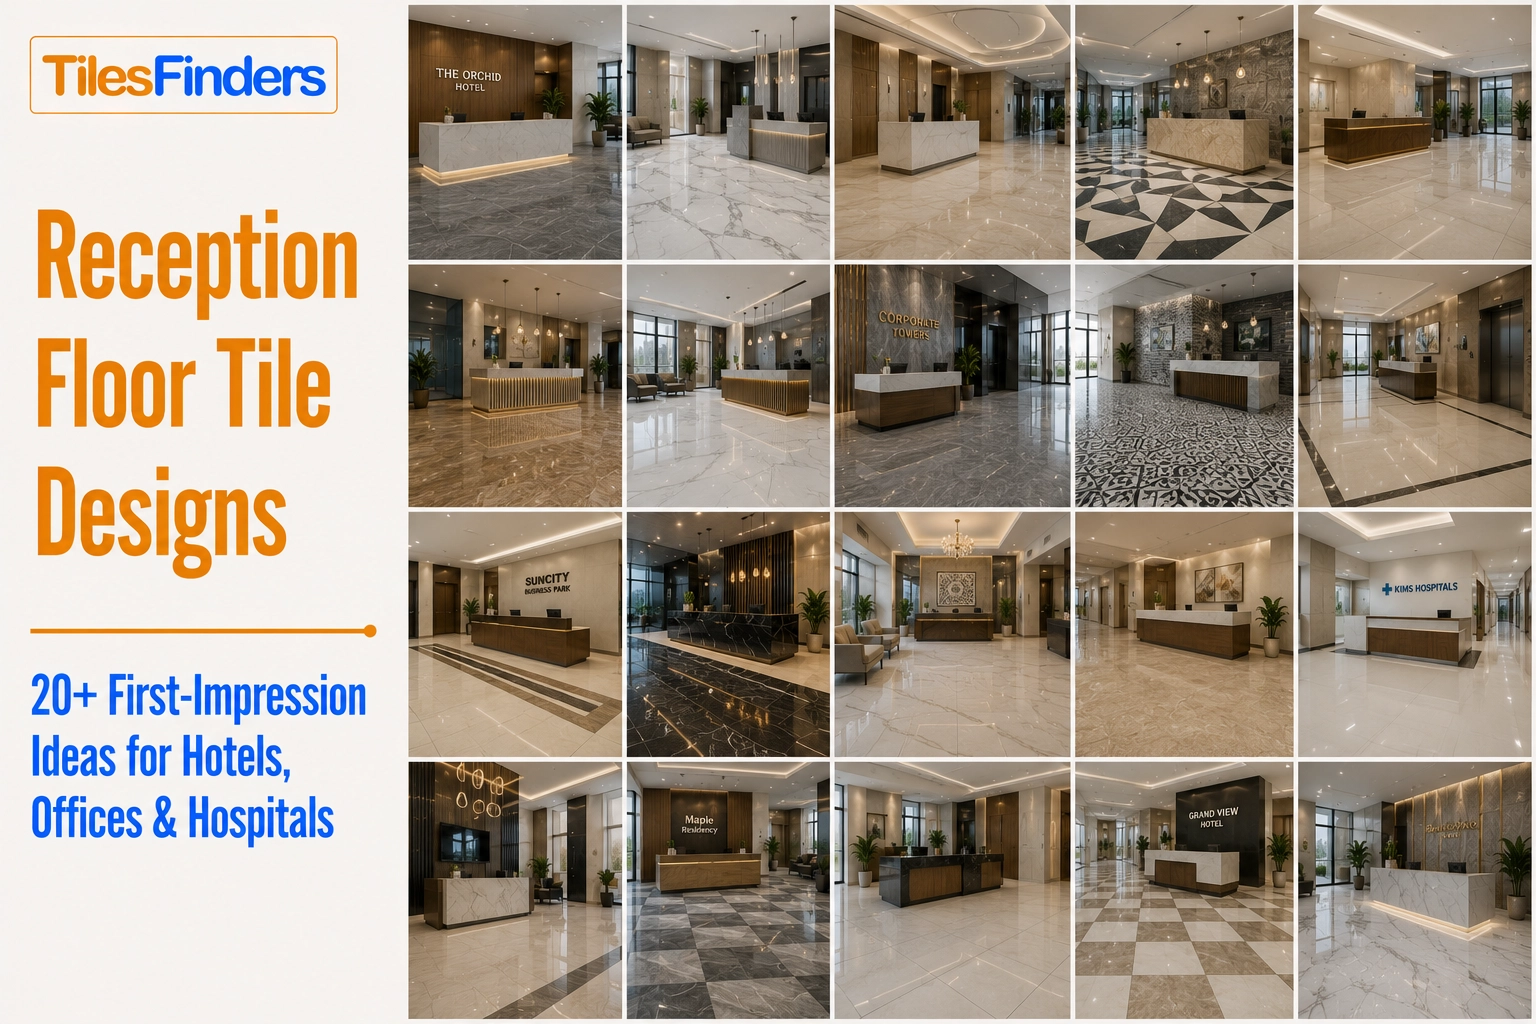
Looking for design inspiration? Explore our Reception Floor Tile Designs collection featuring 20+ first-impression ideas for hotel, office, and hospital reception areas across India.
Common Tile Size Mistakes in Indian Reception Areas

Three mistakes repeat across reception area tile projects in India. Each is avoidable at the specification stage.
Mistake 1: Choosing tile size before measuring ceiling height
800x1600 mm tiles in a reception with 9 ft ceilings create a visual imbalance where the tile's vertical dimension dominates the wall base. The same tile in a reception with 12 ft ceilings reads correctly proportioned. Measure ceiling height before specifying any tile above 600x1200 mm.
Mistake 2: Specifying large format without a substrate check
Most Indian commercial construction sites deliver floors with 6 to 8 mm variation across a 2-metre run. Large-format tiles above 800x800 mm need 3a mm tolerance. Skipping the substrate check and going straight to tiling creates lippage that is clearly visible under reception area lighting within weeks of installation.
Mistake 3: Using pa olished or semi-polished finish on a ground-floor reception
A ground-floor reception in India takes wet footwear from June to September every year. Polished or semi-polished GVT on this floor is a slip hazard and a maintenance problem. Matte or sugar finish GVT in any of the five sizes delivers the same visual range without the safety risk.
Morbi Manufacturing and Indian Standards for Reception Tiles
Large-format GVT tiles for reception areas in the 600x1200 mm (24x48) and 800x1600 mm (32x64) range are manufactured in Morbi, Gujarat, under IS 15622:2006. Both sizes carry water absorption at 0.05% or lower, which is the correct vitrified tile specification for commercial reception flooring. Material pricing from Morbi manufacturers runs Rs. 90 to Rs. 160/sq.ft for 600x1200 mm GVT and Rs. 130 to Rs. 220/sq.ft for 800x1600 mm GVT in matte and sugar finish, covering marble-look, stone-look, and solid-tone designs with wide stock availability and a 2 to 4 week lead time for bulk orders.
India's climate range creates specific demands for reception tile floors that standard specifications from other markets do not account for. A reception that is air-conditioned through summer at 22 degrees and exposed to 38 to 42 degrees ambient heat at the entrance, combined with 80 to 90% humidity during the monsoon months, puts thermal and moisture cycling on the tile and substrate that requires full-bed polymer adhesive and expansion joints at 6 to 8 metre intervals. Morbi and Gujarat manufacturers supply the 1200x1800 mm (48x72) format at Rs. 160 to Rs. 300/sq.ft for projects that need the slab-format visual, with substrate and structural confirmation required before installation on upper-floor receptions.
Browse Reception Floor Tiles by Size
The five tile sizes covered in this guide, from the 600x600 mm (24x24) entry format to the 1200x1800 mm (48x72) slab format, are all listed on TilesFinders, India's tile marketplace, with material specifications, finish options, and Morbi manufacturer pricing. Browse size pages for 600x600 mm tiles, 800x800 mm tiles, 600x1200 mm tiles, 800x1600 mm tiles, and 1200x1800 mm tiles to compare designs and get current prices before specifying a tile size for reception area flooring.
FAQs
800x1600 mm is the right tile size for reception areas above 800 sq. ft. ft in premium offices, hotels, and institutional buildings. For reception areas under 500 sq. ft., 600x600 mm or 800x800 mm works better. The best tile size for a reception area depends on floor area, ceiling height, and building type.
600x600 mm or 800x800 mm tiles work well for small reception areas under 400 sq.ft. 600x600 mm gives the widest design range at Rs. 75 to Rs. 130/sq.ft. 800x800 mm delivers a noticeably more open floor feel at Rs. 100 to Rs. 170/sq.ft.
800x1600 mm is not too large for reception areas above 800 sq.ft. Below 800 sq. ft., 800x1600 mm creates higher edge cut waste and can read overscaled near walls in rooms with low ceiling heights. For receptions under 600 sq. ft., 600x1200 mm achieves a similar visual with less waste.
Matte finish GVT is the safest tile finish for any reception floor in India. Sugar finish is also suitable. Satin matte is acceptable only in dry, covered reception areas. Polished, glossy and semi-polished finishes carry slip risk under monsoon-wet footwear and are not suitable for any ground-floor reception.
For a 1,000 sq ft reception: 600x600 mm needs approximately 370 tiles, 800x800 mm needs approximately 232, 600x1200 mm needs approximately 186, 800x1600 mm needs approximately 116, and 1200x1800 mm needs approximately 88 tiles. Add 10 to 15% wastage to any of these counts before placing the order.
Reception area tile prices from Morbi manufacturers: 600x600 mm GVT runs Rs. 75 to Rs. 130/sq.ft, 800x800 mm runs Rs. 100 to Rs. 170/sq.ft, 600x1200 mm runs Rs. 90 to Rs. 160/sq.ft, 800x1600 mm runs Rs. 130 to Rs. 220/sq.ft, and 1200x1800 mm runs Rs. 160 to Rs. 300/sq.ft. Installation cost adds Rs. 35 to Rs. 130/sq.ft, depending on size.
1200x1800 mm tiles on an upper-floor reception require a structural engineer's confirmation that the floor slab load rating supports tile plus adhesive weight. These tiles with adhesive can add 80 to 130 kg per sq.mt to the structural load. This exceeds the rating of some Indian commercial slabs, a nd the check must be done before material is ordered.
Tiles above 800x800 mm in a reception area need polymer-modified cementitious adhesive with a minimum 80% back coverage. Spot-bedding, where adhesive is applied in blobs, creates hollow voids beneath large tiles that crack under foot traffic within months. 1200x1800 mm tiles need a specialist large-format adhesive with 90% back coverage and no voids.

See our tile guides first
Set TilesFinders as a preferred source and our buying guides surface ahead of the rest for you.
Add as preferred sourceTakes one tap. Nothing to install.
What Readers Say
I was about to redo my parking area with the wrong tile size until I read this. The layout comparisons saved me from a costly mistake.
We reference TilesFinders guides while briefing clients on material selection. The size and pattern breakdowns are accurate and easy to explain visually.
On site, I get asked about grout spacing all the time. This article gave me a solid reference I now share with my team before every job.
Finally a guide that doesn't just push generic advice. The oil stain removal steps actually worked on our clubhouse driveway tiles.
I run a small construction firm and now send this link to clients directly when they ask about entrance tile sizing. Saves me an hour of explaining.
Good practical detail, though I wish there were more examples for compact apartment entrances specifically, not just villas.
My mother-in-law wanted marble, I wanted vitrified. This blog gave us the neutral comparison we needed to actually decide together.
Detailed without being overwhelming. I appreciated that it covered both cost and maintenance, not just the aesthetics.
Used the algae and hard water removal tips on our terrace tiles after the monsoon. Worked better than what our regular cleaner was doing.
As someone who sources tiles for multiple builder projects, I find these comparisons genuinely useful for vendor conversations, not just consumer content.
Recommended this to a client who kept second-guessing the entrance design. The small vs large layout section settled the debate instantly.
Straightforward and honest, no unnecessary jargon. Would like to see a similar breakdown for outdoor pool-deck tiles next.
We've bookmarked several TilesFinders guides for our design handbook. Reliable source when clients want data, not just opinions.
Two paths, one marketplace.
Get free quotes from verified suppliers.
Share your room, budget, and style. Suppliers in Morbi respond within hours.
Get Free QuotesList your business, reach real buyers.
Put your showroom in front of homeowners searching for tiles right now.
List Your Business