Reception Floor Tile Designs: 20+ Ideas for Hotels, Offices & Hospitals
The complete guide to choosing reception area tiles for Indian buildings, covering tile materials, finishes, sizes, durability, maintenance, and design ideas for hotels, offices, hospitals, and commercial.
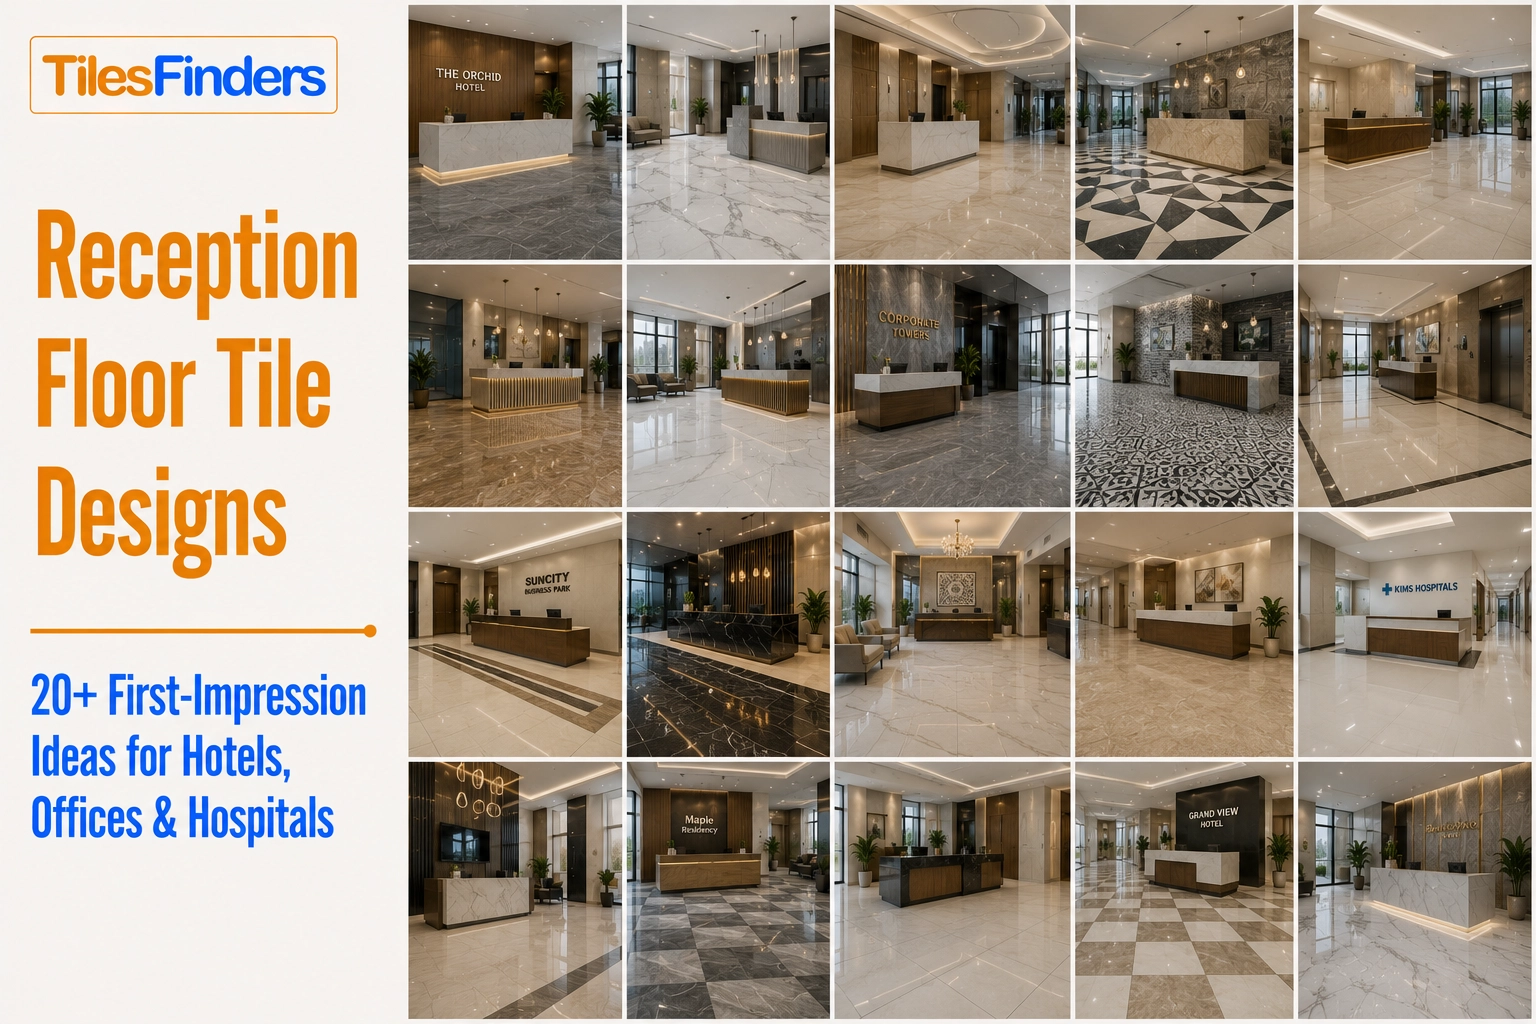
- Hotel Reception Floor Tile Designs (Ideas 1 to 9)
- Office Reception Floor Tile Designs (Ideas 10 to 17)
- Hospital and Healthcare Reception Tile Designs (Ideas 18 to 22)
- Design Directions at a Glance
- Morbi and Gujarat Manufacturers for Reception Floor Tile Designs
- Reception Floors Built for the Indian Climate
- Explore Reception Floor Tile Designs for Your Space
Choose reception area tiles based on the building type, expected foot traffic, maintenance needs, and overall brand identity. This guide explains the best materials, finishes, sizes, and design ideas for Indian commercial spaces.
A visitor to a hotel, office, or hospital decides within seconds whether the environment matches the brand promise. The floor is the one surface they see continuously from the moment they enter to the moment they reach the reception desk. It sets the colour temperature, signals the budget tier, and either supports or undermines every other design decision in the space.
These 20+ reception floor tile design ideas are grouped by building type because a hotel reception floor and a hospital reception floor solve completely different problems. Using the same design vocabulary across both would be a specification error, not a design choice.
Hotel Reception Floor Tile Designs (Ideas 1 to 9)
Hotel reception design communicates hospitality, scale, and brand tier before any staff interaction. The floor must read well from the entrance and from above on upper floors if the lobby is double-height.
Design principle: A hotel reception floor that reads as continuous and seamless makes the lobby feel larger, and the ceiling feel higher. Every additional grout line is a visual interruption. Large format tiles with matching-tone epoxy grout minimise grout-line visibility under hotel ambient and accent lighting.
1. Cream Calacatta Marble-Look Slab

GVT 800x1600 mm, sugar finish, warm cream with fine grey veining | Rs. 140 to Rs. 220/sq.ft
The most widely specified reception floor design for 4-star and 5-star hotels in India. The large format reads as expansive, and the sugar finish catches hotel ambient lighting without glare. Pair with 1.5 mm epoxy grout in a matching cream tone.
2. Dark Charcoal Statement Floor

Full body vitrified 800x800 mm, matte finish, near-black | Rs. 140 to Rs. 200/sq.ft
Used in boutique hotels, heritage properties, and design hotels where the lobby is meant to feel dramatic and intimate rather than expansive. Light stone walls and a dark floor create depth. Works with both warm and cool accent lighting.
3. Warm Travertine-Look in Large Format

GVT 600x1200 mm, matte finish, beige-sand with natural pore texture | Rs. 100 to Rs. 180/sq.ft
Suits mid-range business hotels and resort properties that want a natural, relaxed reading. The travertine texture adds visual interest without the busy pattern of a marble-look tile with heavy veining.
4. White and Grey Two-Tone Geometric Entry Zone

GVT 200x1200 mm planks or 600x600 mm in chevron, matte finish | Rs. 90 to Rs. 160/sq.ft plus labour
A geometric-patterned entry threshold (2 to 3 metres deep from the main door) that transitions into a plain large-format field tile for the main lobby. Creates a visual arrival moment without covering the entire lobby floor in a pattern.
5. Seamless Off-White Field with Brand Inlay

GVT 800x1600 mm matte field + custom-cut logo inlay in contrasting GVT at the entry threshold | Rs. 180 to Rs. 380/sq.ft for inlay zone
A hotel logo or property name is inlaid in contrasting tile at the entrance. The field tile remains plain to keep the inlay as the focal point. One of the highest-impact reception design elements relative to the floor area it covers.
6. Terrazzo-Look for Boutique Hotels

GVT 600x600 mm or 800x800 mm, matte finish, multicolour speckle | Rs. 100 to Rs. 170/sq.ft
Contemporary boutique hotels and design properties use terrazzo-look GVT to signal a non-corporate, arts-adjacent brand positioning. The speckled pattern hides minor scuff marks better than plain tiles and reads as handcrafted at scale.
7. Two-Tone Border and Field

GVT 800x1600 mm field tile + 100x800 mm border tile in contrasting neutral | Rs. 160 to Rs. 260/sq.ft combined
A bordered floor layout that defines the reception zone within a larger lobby space. Common in heritage and palace-conversion hotels, where the floor design references traditional Indian architectural framing.
8. Large Format Concrete-Look

GVT 800x1600 mm, matte, medium cool grey with fine aggregate texture | Rs. 130 to Rs. 210/sq.ft
Used in urban design hotels, art hotels, and conference hotels, where a contemporary industrial reading is part of the brand. The concrete look in large format reads as architectural rather than utilitarian when installed with matching-tone epoxy grout.
9. Warm Gold Stone-Look with Directional Lay

GVT 600x1200 mm, matte finish, warm ochre-gold with natural variation | Rs. 110 to Rs. 190/sq.ft
Suited to resort hotels and luxury wellness properties where warmth and natural material references are part of the brand. Lay the 600x1200 mm tile with the 1200 mm dimension pointing from the entrance to the reception desk to create a directional draw.
Office Reception Floor Tile Designs (Ideas 10 to 17)
Office reception design must communicate credibility and brand identity to clients arriving for meetings. The floor signals organisational character: a conservative law firm and a creative agency need completely different floors to serve the same function.
Setting principle: In a corporate reception, the floor should subordinate itself to the brand. A busy floor pattern fights the brand story. A neutral, well-proportioned floor lets the logo, the staff, and the space do the talking.
10. Neutral Off-White Matte, Single Tone

GVT 800x800 mm or 600x1200 mm, matte finish | Rs. 90 to Rs. 160/sq.ft
The safest office reception floor specification for any brand that has not defined a specific spatial identity. Works with any furniture colour, any wall finish, and any brand colour scheme. The absence of pattern signals confidence.
11. Light Grey Concrete-Look

GVT 600x1200 mm, matte, light industrial grey with fine texture | Rs. 90 to Rs. 155/sq.ft
Contemporary tech companies, architecture firms, and consulting businesses use light grey concrete-look to signal a no-nonsense, work-focused reception. The floor reads as precise and clean without the clinical associations of white.
12. Dark Slate with Subtle Directional Texture

GVT 800x1600 mm, matte, dark slate grey with faint linear texture | Rs. 130 to Rs. 210/sq.ft
Law firms, investment banks, and senior government offices use dark reception floors to signal authority and gravitas. Paired with light walls and ceiling, the dark floor creates a grounding effect that makes the space feel permanent.
13. Brand Colour Accent Border on Neutral Field

GVT 600x1200 mm neutral field + 100x600 mm border tile in brand colour | Rs. 110 to Rs. 200/sq.ft combined
A neutral field tile with a single border strip in the company's primary brand colour at the entry threshold or around the reception desk perimeter. Ties the floor to the visual identity without covering the entire space in a distracting colour.
14. Warm Beige for Professional Services Brands

GVT 800x1600 mm, matte, warm sand or biscuit tone | Rs. 120 to Rs. 190/sq.ft
Financial advisory, insurance, and professional services brands in India increasingly choose warm beige over cold grey for reception floors. Warm tones lower perceived transaction risk, which matters in categories where clients are making significant financial decisions.
15. Marble-Look for Client-Facing Premium Offices

GVT 600x1200 mm or 800x1600 mm, sugar finish, white or cream marble-look | Rs. 110 to Rs. 220/sq.ft
For offices where the client experience is a commercial priority, a marble-look reception floor signals investment in the space that reassures clients about the firm's stability. Sugar finish gives the visual premium without the slip risk of polished.
16. Herringbone Wood-Look for Creative Agencies

GVT 200x1200 mm, matte finish, honey or grey wood-look, herringbone lay | Rs. 80 to Rs. 140/sq.ft
Creative agencies, architecture studios, and design firms use wood-look herringbone reception floors to signal craft, warmth, and a non-corporate identity. The herringbone pattern reads as considered and detailed, which aligns with the brand promise of a design business.
17. Two-Zone Reception with Transition Strip

GVT 800x1600 mm in waiting area + 600x600 mm in staff circulation zone, same tone | Rs. 120 to Rs. 190/sq.ft average
A subtle format change between the client waiting zone and the staff access zone in larger corporate receptions. The larger format signals premium in the client zone. The smaller format signals function in the staff zone. Separated by an aluminium transition strip that reads as a deliberate design detail.
Hospital and Healthcare Reception Tile Designs (Ideas 18 to 22)
Hospital reception floors carry the strictest functional specification of any building type. Every design decision is bounded by hygiene, safety, and wayfinding requirements. Within those bounds, design still matters because a hospital reception that reads as warm and organised reduces patient anxiety.
Specification note: All hospital reception floor tiles must carry anti-skid certification with a wet COF above 0.6. This is a safety requirement that overrides any design preference. Specify GHR or a dedicated anti-skid finish for all healthcare reception floors without exception.
18. Off-White GHR Matte for Maximum Visible Cleanliness

GVT 600x600 mm, GHR finish, off-white or pale grey | Rs. 80 to Rs. 140/sq.ft
The standard hospital reception floor specification across India. Light colour helps housekeeping staff identify soiling immediately. GHR finish resists staining from disinfectant cleaning agents that degrade standard matte finishes over time. Epoxy grout in a matching tone prevents bacterial accumulation in joints.
19. Warm Light Beige for Patient-Facing Clinics

GVT 600x600 mm, GHR finish, warm cream or biscuit tone | Rs. 85 to Rs. 145/sq.ft
For private clinics, diagnostic centres, and day-care hospitals, reducing patient anxiety is as important as hygiene. A warm floor tone reads as more welcoming than clinical white without reducing visible-soil detection capability.
20. Wayfinding Colour Strip Inlay

GVT 600x600 mm neutral field + 100x600 mm colour strip in directional zone | Rs. 90 to Rs. 160/sq.ft
A colour-coded directional strip embedded in the reception floor tile layout guides patients toward specific departments (OPD, emergency, pharmacy) without additional signage cluttering the floor. Common in large hospitals and multi-speciality centres.
21. Two-Tone Separation of Reception and Waiting Zones

GVT 600x600 mm, two coordinated neutrals (light grey + off-white) | Rs. 80 to Rs. 140/sq.ft
A subtle tone change between the active reception desk zone and the patient waiting seating area helps staff and patients intuitively understand spatial organisation without relying on furniture placement alone. Both tones must carry GHR or anti-skid certification.
22. Terrazzo-Look for Private Hospital Lobbies
-4c846cee-cd5d-40ed-b145-9b8ef9775536.webp)
GVT 600x600 mm or 800x800 mm, GHR finish, terrazzo pattern | Rs. 100 to Rs. 170/sq.ft
Premium private hospitals and medical tourism facilities use terrazzo-look GVT to create a reception that reads as hospitality-adjacent rather than clinical. The speckled pattern requires a GHR finish for anti-skid compliance on the floor. Common in new private hospital projects in metro cities.
Design Directions at a Glance
| Building Type | Top Design Direction | Size | Finish | Price Range |
| 5-Star Hotel | Cream Calacatta Marble-Look | 800x1600 mm | Sugar | Rs. 140 to Rs. 220/sq.ft |
| Boutique Hotel | Terrazzo-Look or Concrete-Look | 600x600 mm or 800x1600 mm | Matte | Rs. 100 to Rs. 210/sq.ft |
| Corporate Office | Neutral Single Tone | 600x1200 mm or 800x800 mm | Matte | Rs. 90 to Rs. 160/sq.ft |
| Creative Agency | Herringbone Wood-Look | 200x1200 mm | Matte | Rs. 80 to Rs. 140/sq.ft |
| Premium Office | Marble-Look Sugar Finish | 800x1600 mm | Sugar | Rs. 110 to Rs. 220/sq.ft |
| Hospital / Clinic | Off-White or Beige GHR | 600x600 mm | GHR / Anti-Skid | Rs. 80 to Rs. 145/sq.ft |
| Private Hospital Lobby | Terrazzo-Look GHR | 800x800 mm | GHR | Rs. 100 to Rs. 170/sq.ft |
Pro tip: Before confirming a reception floor tile design, place a physical tile sample on the actual reception floor and view it under the lighting that will be installed, not under construction site lighting. Hotel track lighting, office LED panels, and hospital fluorescent tubes each render tile colour and finish differently. A design decision made under the wrong lighting will disappoint at handover.
Morbi and Gujarat Manufacturers for Reception Floor Tile Designs
Reception floor tile designs in India are executed primarily with GVT tiles manufactured in Morbi, Gujarat, under IS 15622:2006, with water absorption at 0.05% or lower. The 24x24 (600x600 mm) format at Rs. 80 to Rs. 145 per sq.ft covers hospital and small office receptions, while the 32x64 (800x1600 mm) large format at Rs. 130 to Rs. 220 per sq.ft covers hotel and luxury office reception floors. Morbi manufacturers stock both sizes in the matte, sugar, and GHR finishes that reception floor specifications require.
Reception Floors Built for the Indian Climate
Reception areas in Indian buildings face monsoon season humidity from June to September at 75 to 90% relative moisture at ground-floor entry points, followed by dry air-conditioned interiors running at 20 to 22 degrees Celsius. The 48x32 (1200x800 mm) format in matte or sugar finish from Gujarat manufacturers at Rs. 150 to Rs. 240 per sq.ft is specified for large hotel lobbies and corporate headquarters where the near-seamless floor coverage must hold through this thermal and humidity cycle without grout joint failure or surface degradation.
Need help selecting the right tile material, finish, and layout? Explore our Reception Area Tiles Guide for expert recommendations on choosing reception tiles for hotels, offices, hospitals, and commercial buildings.
Explore Reception Floor Tile Designs for Your Space
Comparing reception floor tile designs by building type and finish is faster when options are filterable in one place. On TilesFinders, reception and lobby floor tile designs from verified Morbi and Gujarat manufacturers are catalogued by size, look, and finish with current 2026 pricing.
FAQs
Cream marble-look GVT in 800x1600 mm sugar finish creates the strongest first impression in Indian hotel receptions. The large format reads as seamless and premium under hotel ambient lighting. Sugar finish gives a soft sheen without the slip risk of polished. Price: Rs. 140 to Rs. 220 per sq ft from Morbi, Gujarat manufacturers.
Neutral off-white or light grey matte GVT in 600x1200 mm or 800x800 mm is the most effective office reception tile design in India. A neutral floor subordinates itself to the brand identity above it. Creative agencies can use herringbone wood-look planks. Premium client-facing offices can use marble-look in sugar finish. Price: Rs. 80 to Rs. 220 per sq.ft.
Off-white or pale beige GVT in 600x600 mm GHR or anti-skid finish is the standard reception floor tile design for Indian hospitals. Light colour aids visible-soil detection. GHR finishes resist disinfectant cleaning agents. Wayfinding colour strips can be embedded in the tile layout to guide patients without additional floor signage.
Hotel reception floors prioritise visual scale and brand tier: large format (800x1600 mm), premium surface (marble-look or stone-look), soft sheen (sugar finish). Office reception floors prioritise brand credibility and restraint: medium format (600x1200 mm), neutral tone, matte finish. Hospital reception floors prioritise safety and hygiene above visual considerations.
800x1600 mm is best for hotel receptions above 500 sq.ft. 600x1200 mm suits most corporate office receptions. 600x600 mm is the standard for hospital and clinic receptions, where frequent cuts around drainage, medical fixtures, and accessibility ramps require a smaller format. All three sizes are available from Morbi, Gujarat manufacturers in matte and sugar finish.
Yes, in specific zones. A geometric or herringbone entry pattern covering 2 to 3 metres from the main door creates a visual arrival moment before transitioning into a plain field tile for the main reception floor. Full-floor pattern works for boutique hotels and creative agencies but fights the brand in corporate offices and healthcare settings.
Custom brand inlay designs, herringbone wood-look, and terrazzo-look reception floors photograph best from standing height. Plain large-format marble-look photographs work best in wide-angle shots that show the near-seamless coverage. All pattern designs should be viewed under the actual installed lighting before confirming, as pattern contrast changes between construction site and operational lighting.
Material cost for reception floor tiles runs Rs. 80 to Rs. 220 per sq.ft, depending on building type and format. Installation adds Rs. 40 to Rs. 70 per sq.ft for large-format tiles with substrate levelling. Patterns (herringbone, chevron, inlay) add 15 to 20% to labour. A 500 sq.ft hotel reception floor in 800x1600 mm marble-look GVT costs approximately Rs. 1,50,000 to Rs. 2,00,000 fully installed.

See our tile guides first
Set TilesFinders as a preferred source and our buying guides surface ahead of the rest for you.
Add as preferred sourceTakes one tap. Nothing to install.
What Readers Say
I was about to redo my parking area with the wrong tile size until I read this. The layout comparisons saved me from a costly mistake.
We reference TilesFinders guides while briefing clients on material selection. The size and pattern breakdowns are accurate and easy to explain visually.
On site, I get asked about grout spacing all the time. This article gave me a solid reference I now share with my team before every job.
Finally a guide that doesn't just push generic advice. The oil stain removal steps actually worked on our clubhouse driveway tiles.
I run a small construction firm and now send this link to clients directly when they ask about entrance tile sizing. Saves me an hour of explaining.
Good practical detail, though I wish there were more examples for compact apartment entrances specifically, not just villas.
My mother-in-law wanted marble, I wanted vitrified. This blog gave us the neutral comparison we needed to actually decide together.
Detailed without being overwhelming. I appreciated that it covered both cost and maintenance, not just the aesthetics.
Used the algae and hard water removal tips on our terrace tiles after the monsoon. Worked better than what our regular cleaner was doing.
As someone who sources tiles for multiple builder projects, I find these comparisons genuinely useful for vendor conversations, not just consumer content.
Recommended this to a client who kept second-guessing the entrance design. The small vs large layout section settled the debate instantly.
Straightforward and honest, no unnecessary jargon. Would like to see a similar breakdown for outdoor pool-deck tiles next.
We've bookmarked several TilesFinders guides for our design handbook. Reliable source when clients want data, not just opinions.
Two paths, one marketplace.
Get free quotes from verified suppliers.
Share your room, budget, and style. Suppliers in Morbi respond within hours.
Get Free QuotesList your business, reach real buyers.
Put your showroom in front of homeowners searching for tiles right now.
List Your Business